Scale

Bringing long-range vision into executable systems that elevate brand and empower teams to deliver at scale.

550+ new and renovated stores a year · within an $850M capital program · up to 45 designers and about 30 partners

Selected Works

  1. 01LocalizationStarbucks — Company-Operated Stores / U.S. West Zone
  2. 02InnovationStarbucks Pickup
  3. 03TransformationStarbucks LA Uplift Initiative
  4. 04RebrandingSantander Bank

01 · Localization at scale

550+ / yr.

Starbucks new and renovated company-operated stores in the U.S. West Zone

New, relocated, renovated and restored

Role
West Zone Store Development Design Director

Relocation

Bellevue Square

Bellevue, Washington · 1,606 sq ft

Design team
Noriko Tanaka, Ryan Wong
Glass artist
Kate Jessup

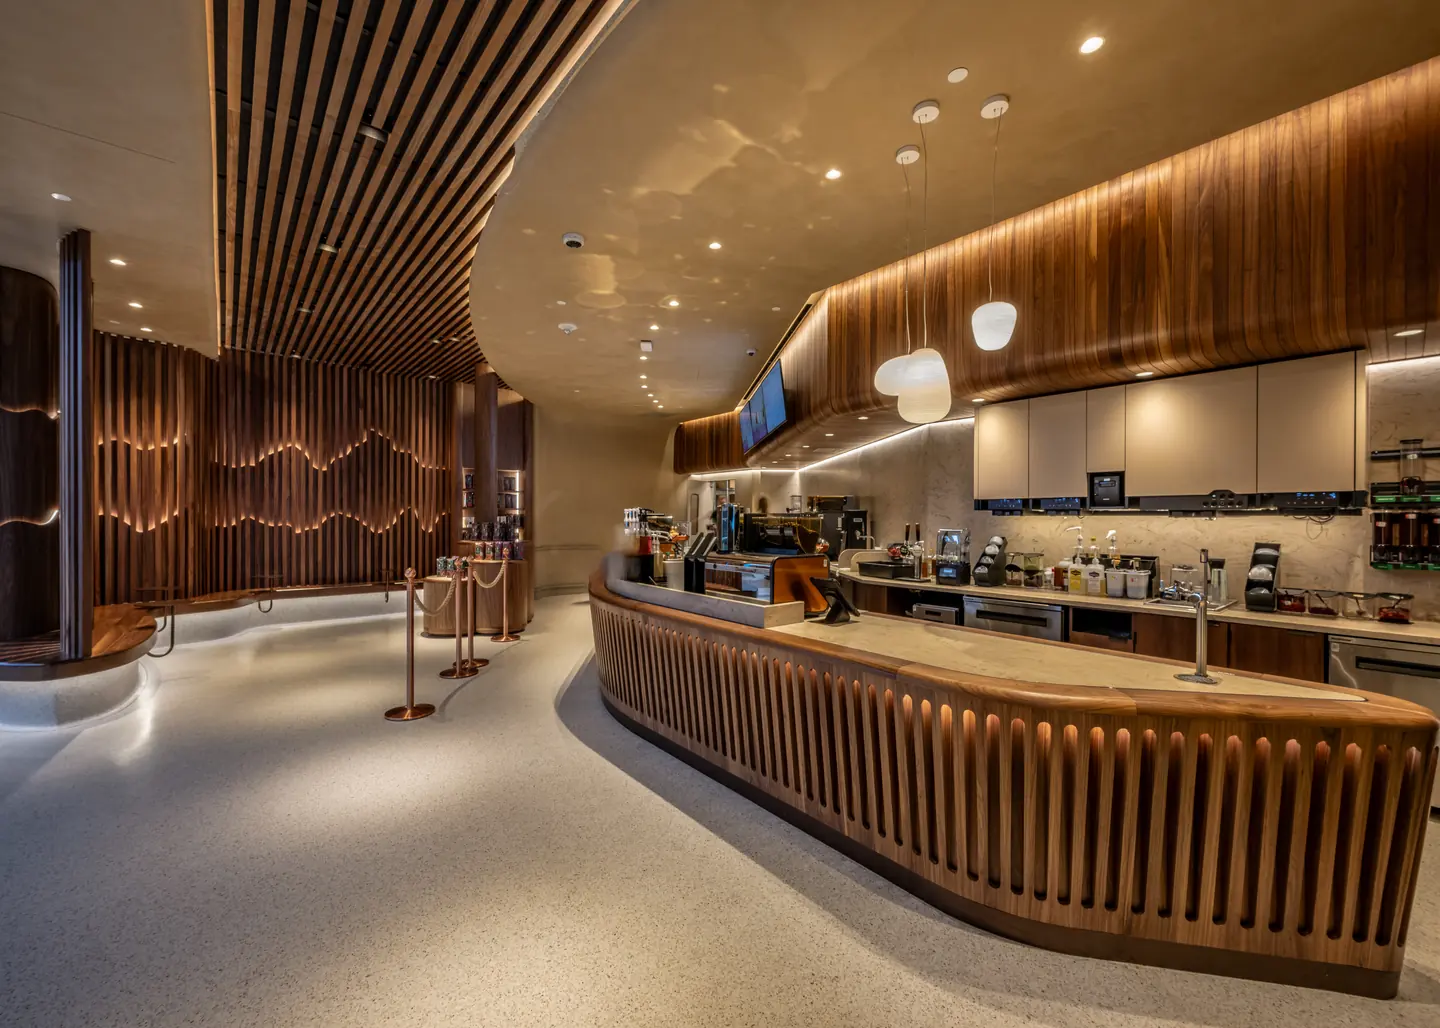
Relocating across the atrium gave this busy store room for baristas’ back-of-house needs, a better layout for queuing, and a few places to sit and pause.
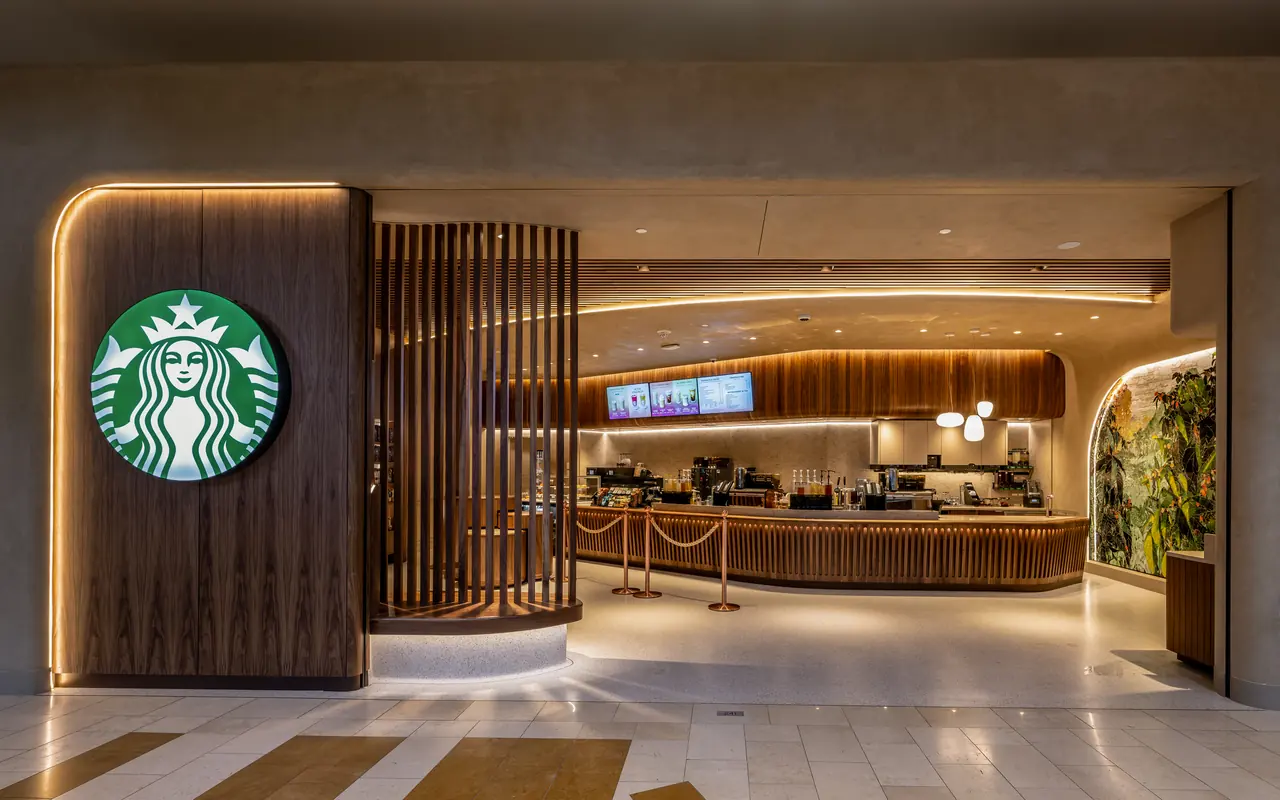
Starbucks Bellevue Square from the mall: a lit siren sign on a wood column, a slatted screen, the bar beyond and the stained glass on the right.
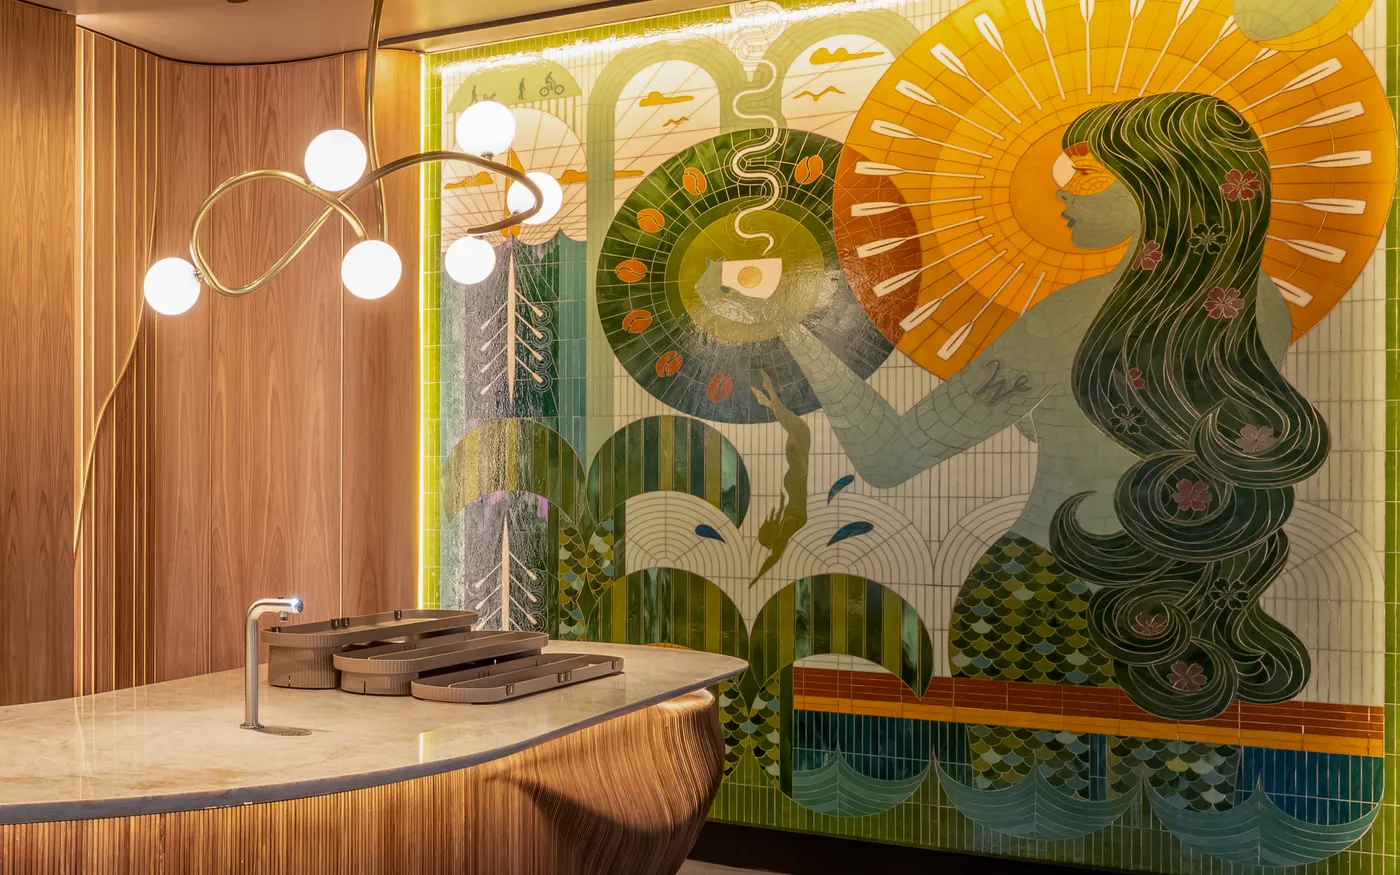
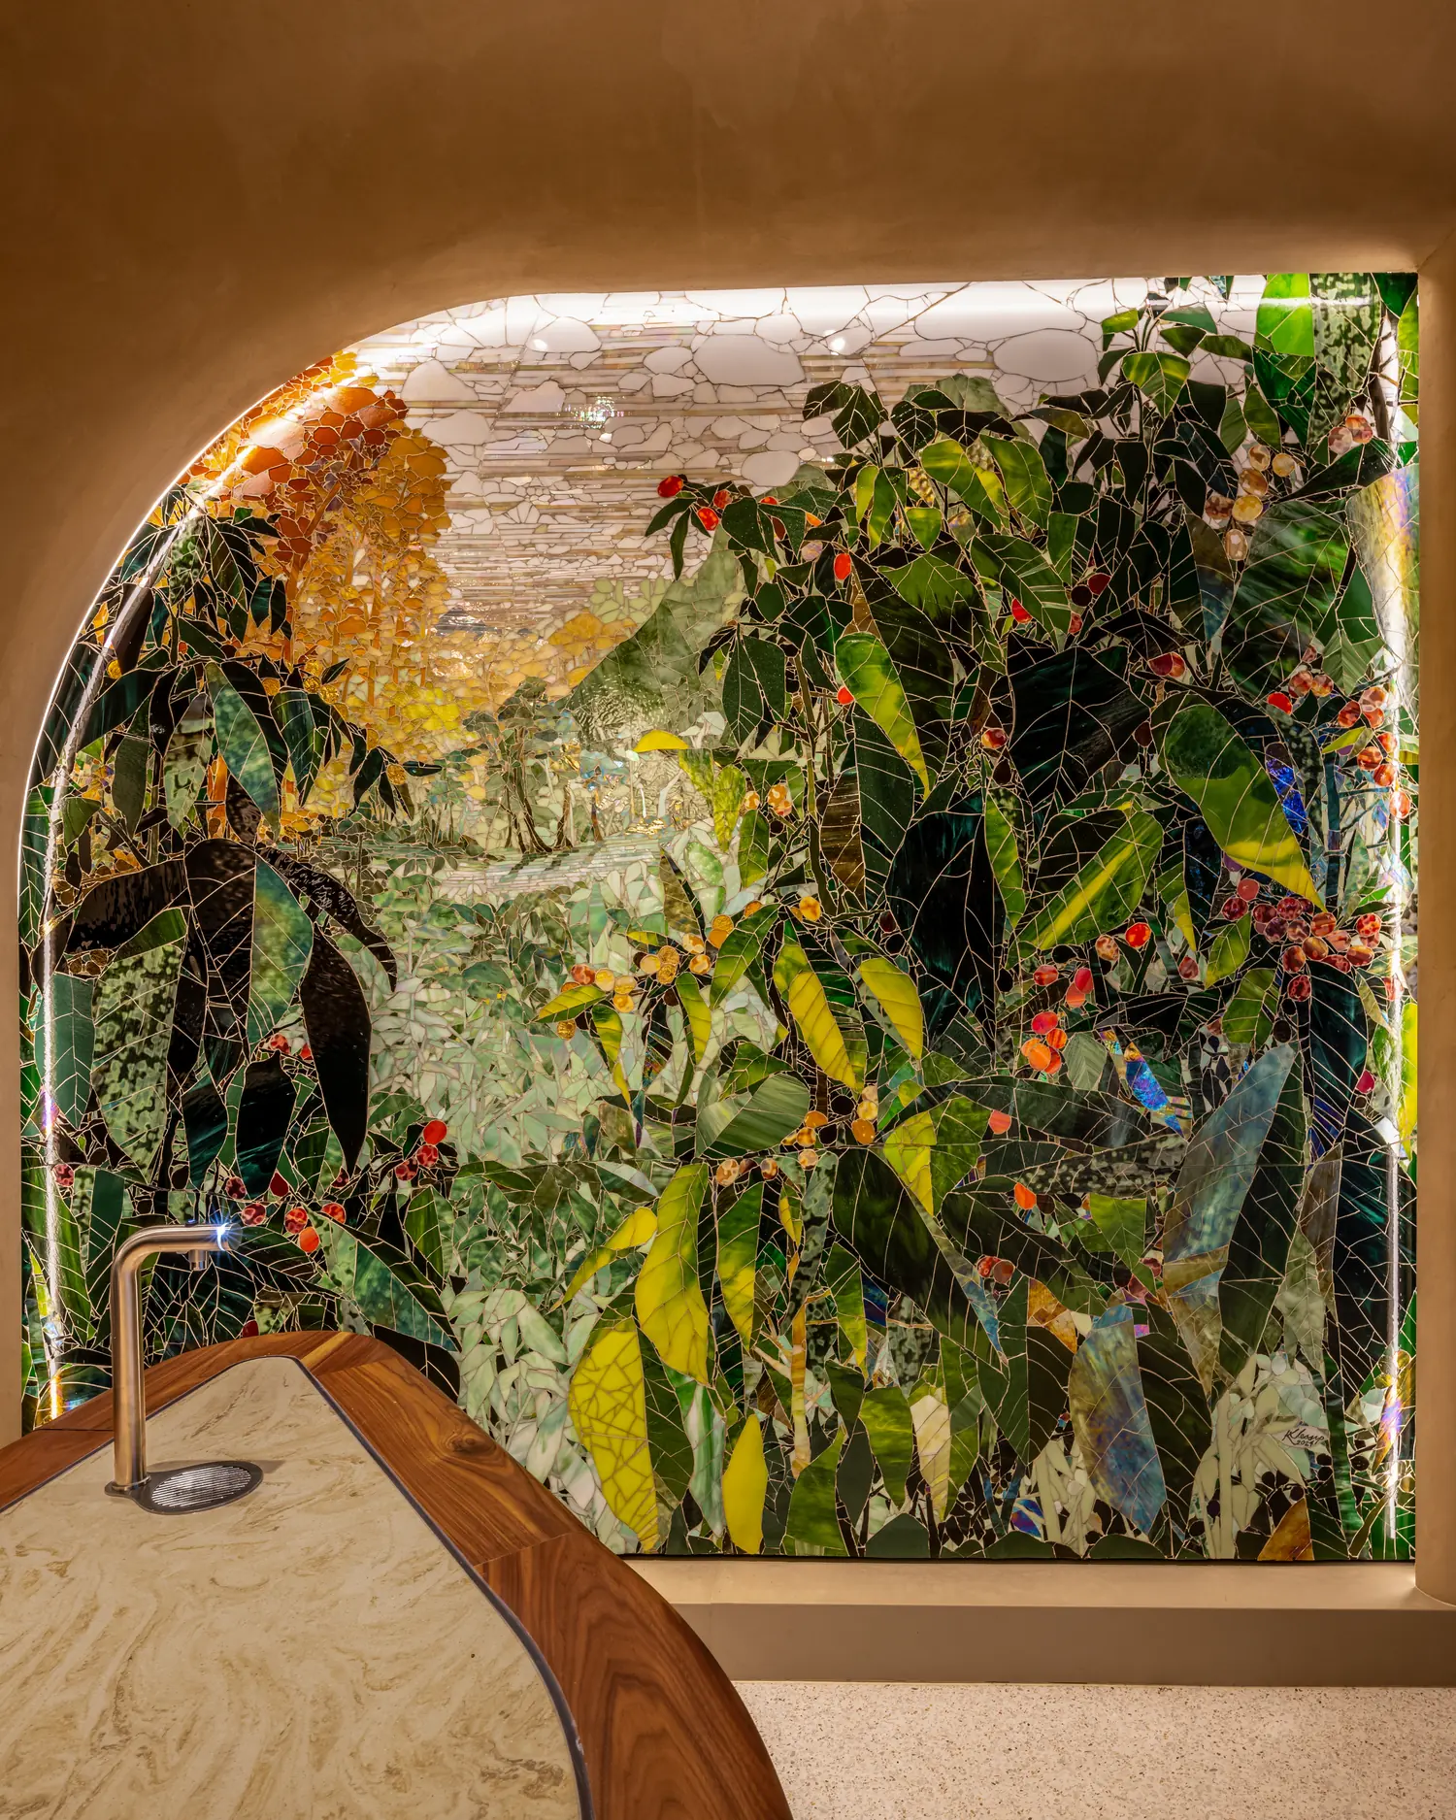
Custom stained glass in a lit arch: coffee plants with red and yellow cherries, and hills and sky beyond, above a curved wood counter.
Starbucks Bellevue Square: a long, flowing wood-slatted coffee bar under a sweeping slatted ceiling, with an illuminated mountainscape along the seating wall beyond.

Illuminated timber slats echo the local mountainscape, while custom stained glass depicts coffee plants and their growing environment. A flowing coffee bar brings customers between the two worlds.

New store

Queens’ MarketPlace

Waikoloa, Hawaii

Design team
Felipe Roa, Ryan Wong

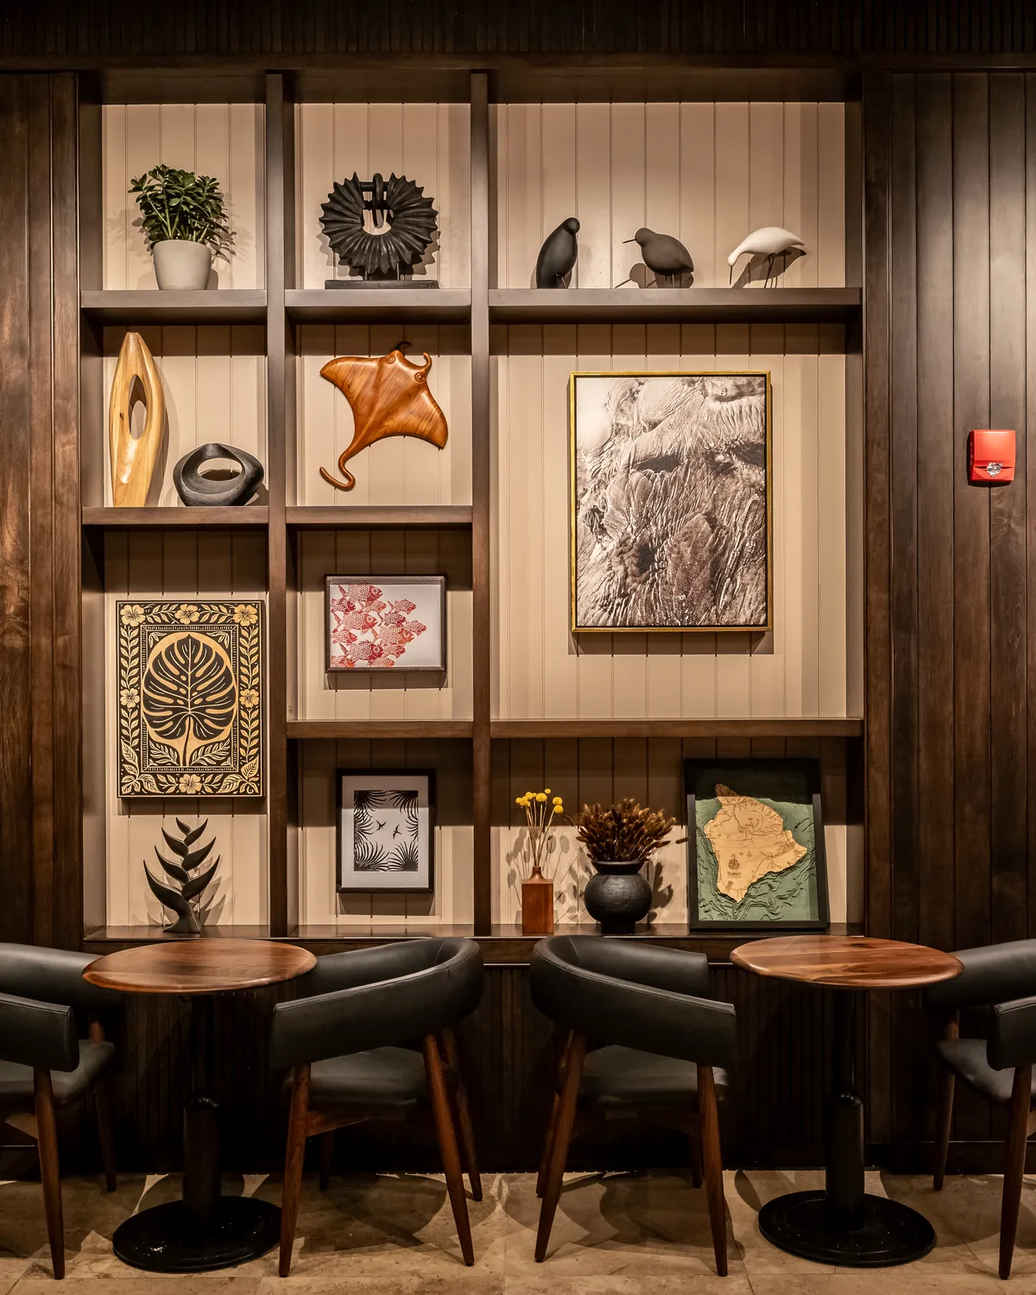
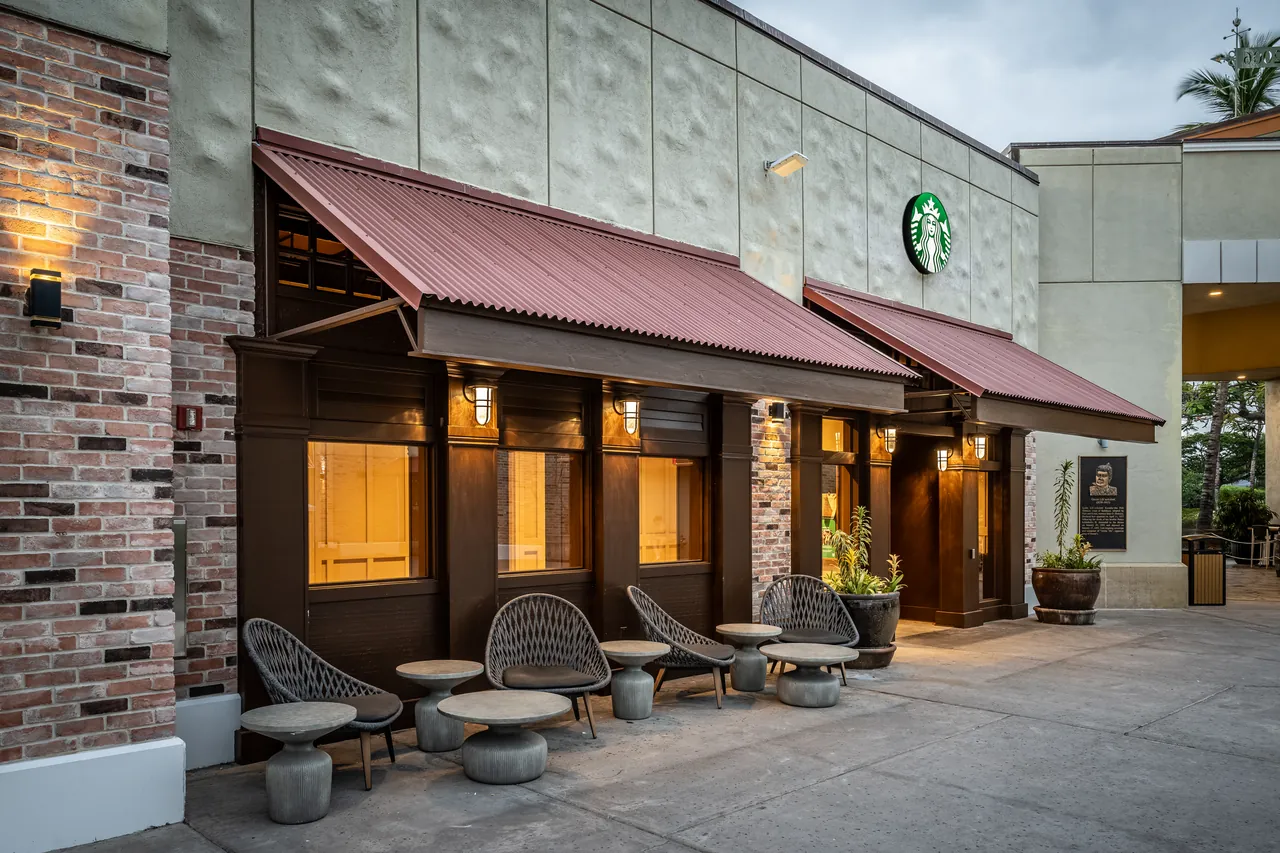
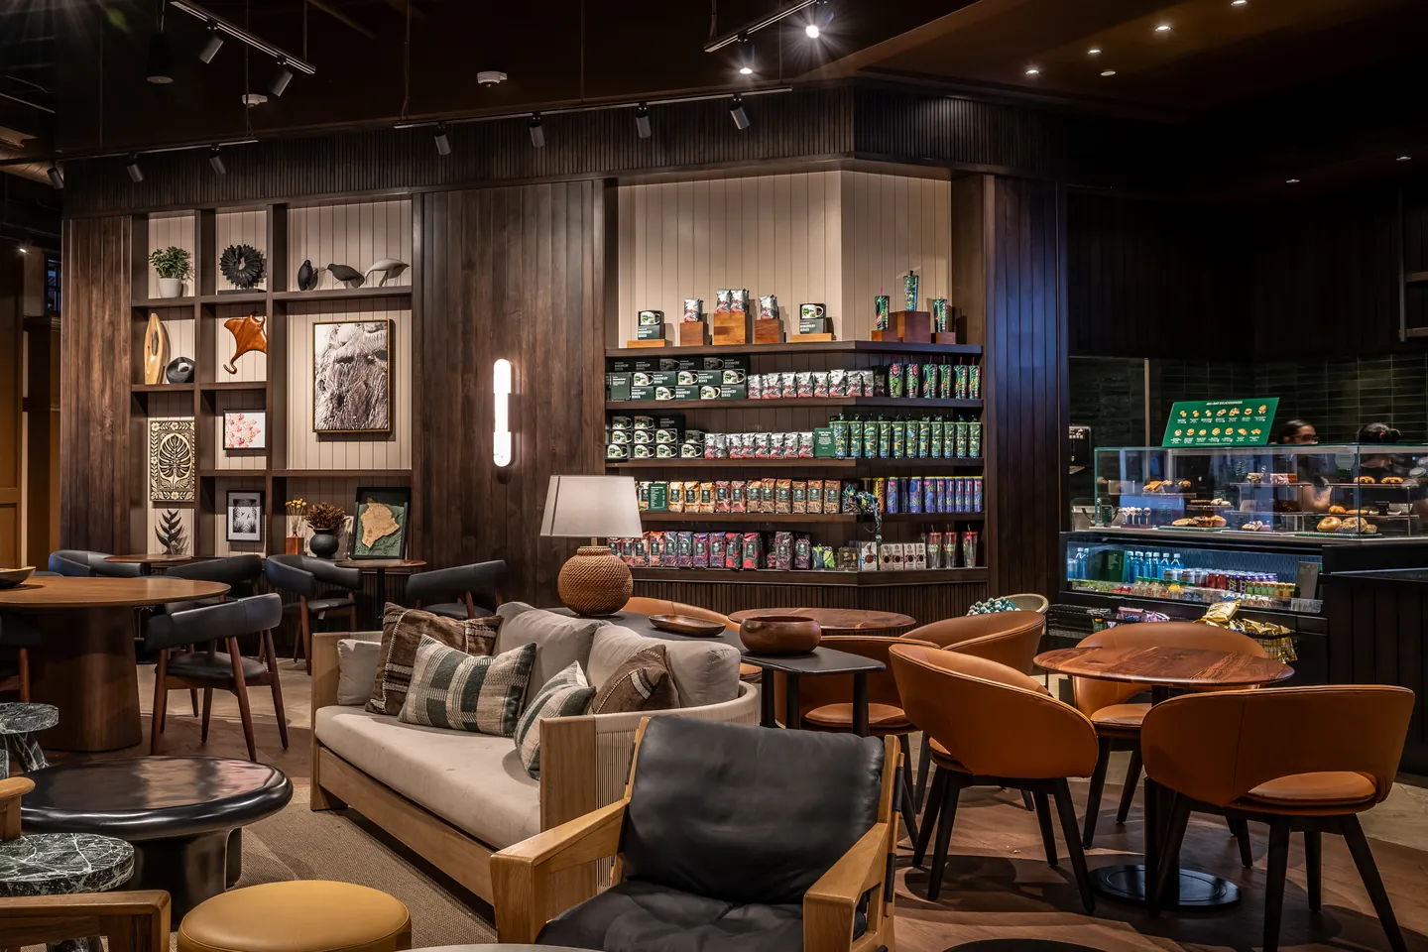
A new store that piloted a Hawaii design language, carried through art, materials, color, texture and furnishings.

The lanai at sunset: a lava-rock wall, wood railings and palms against an orange sky.
Inside Queens’ MarketPlace: an art wall of local objects, a merchandise wall, a sofa and leather chairs, and the pastry case on the right.
An art wall of carved and woven pieces, a manta ray, a Hawaiian quilt print and an island map, above two small tables.
The storefront by day: red metal awnings over warm-lit windows, the Starbucks siren on a textured wall, and woven lounge chairs with low round tables.

New store

Palo Cedro

Northern California

Design team
Jared Martin, Bret Lewis
Artist
Juan Manuel Carmona

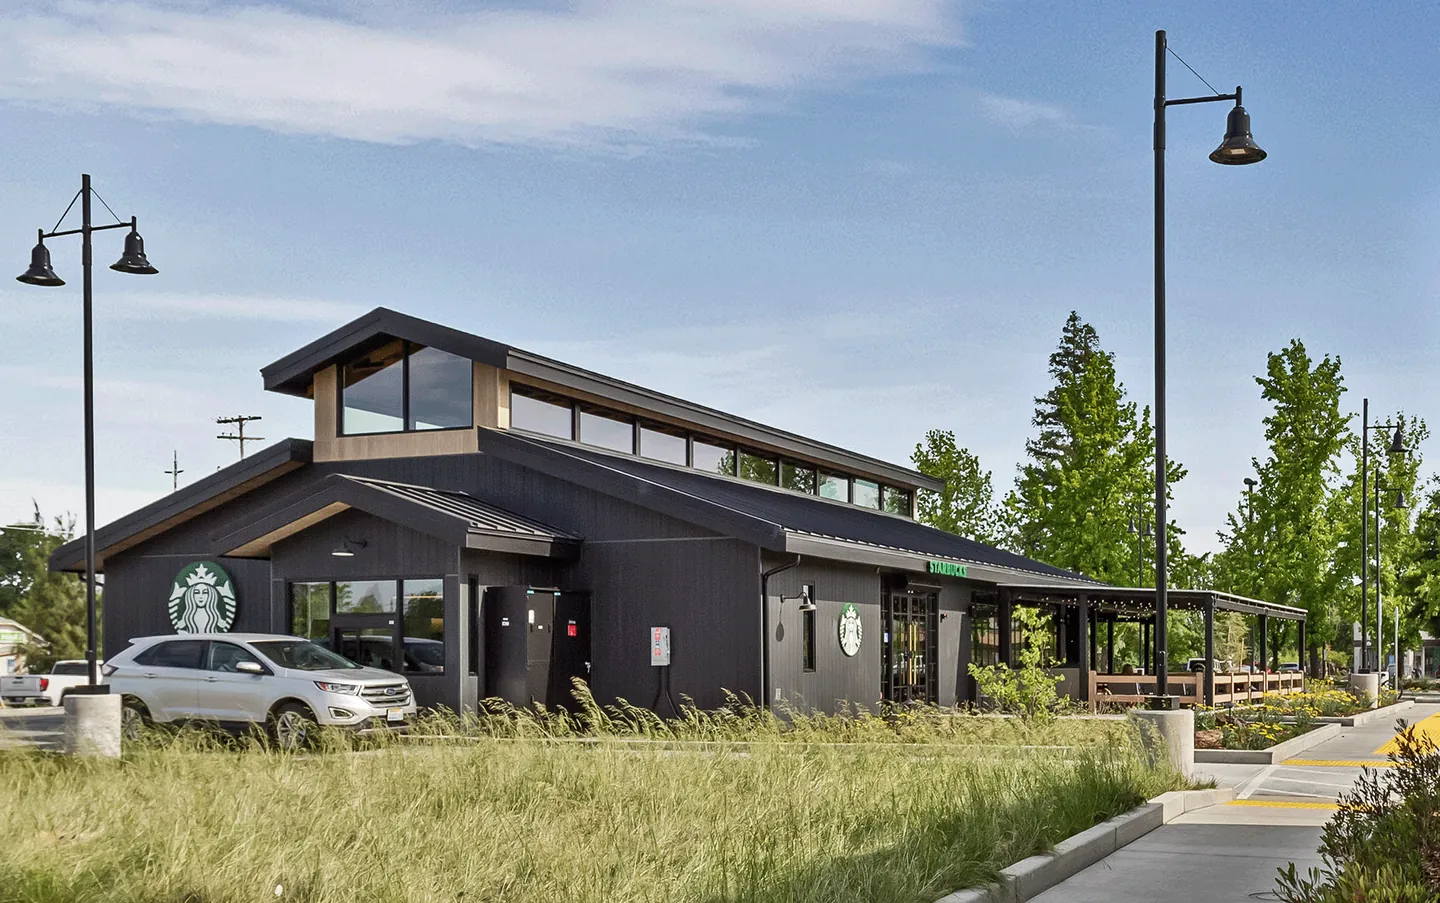
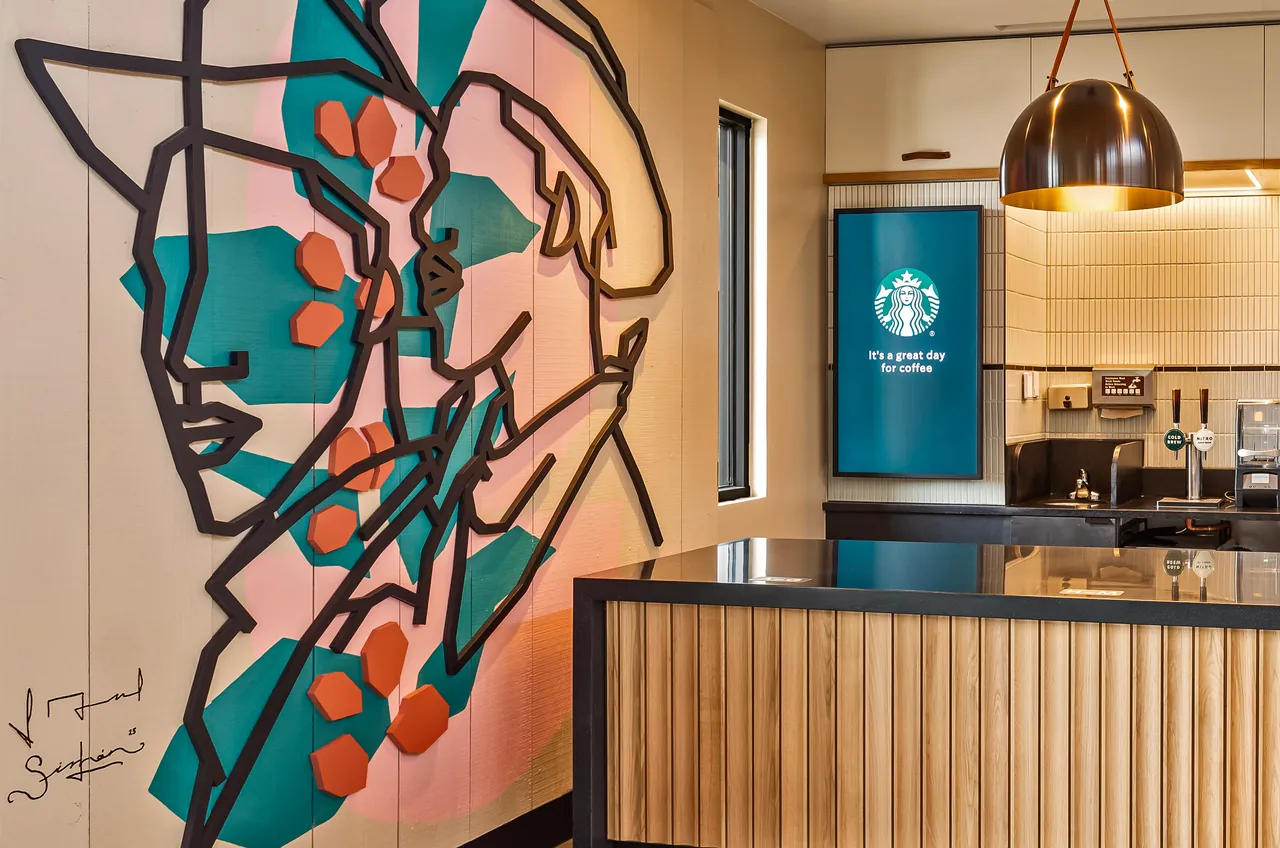
The first Starbucks in Palo Cedro, a Northern California farming community that celebrated its arrival. A community garden and a large outdoor space give the town a place to gather. Inside, Juan Manuel Carmona’s artwork pays homage to the love and community behind California’s agriculture. In his mural, The Workers, laser-cut hands stand for the many industries that bring us food and coffee.

Palo Cedro: a dark building with a raised clerestory roof behind a field of tall grasses, two black street lamps and a car by the entrance.
Juan Manuel Carmona’s artwork beside the bar: a line-drawn face with coffee leaves and cherries, next to a fluted wood bar under a copper pendant.
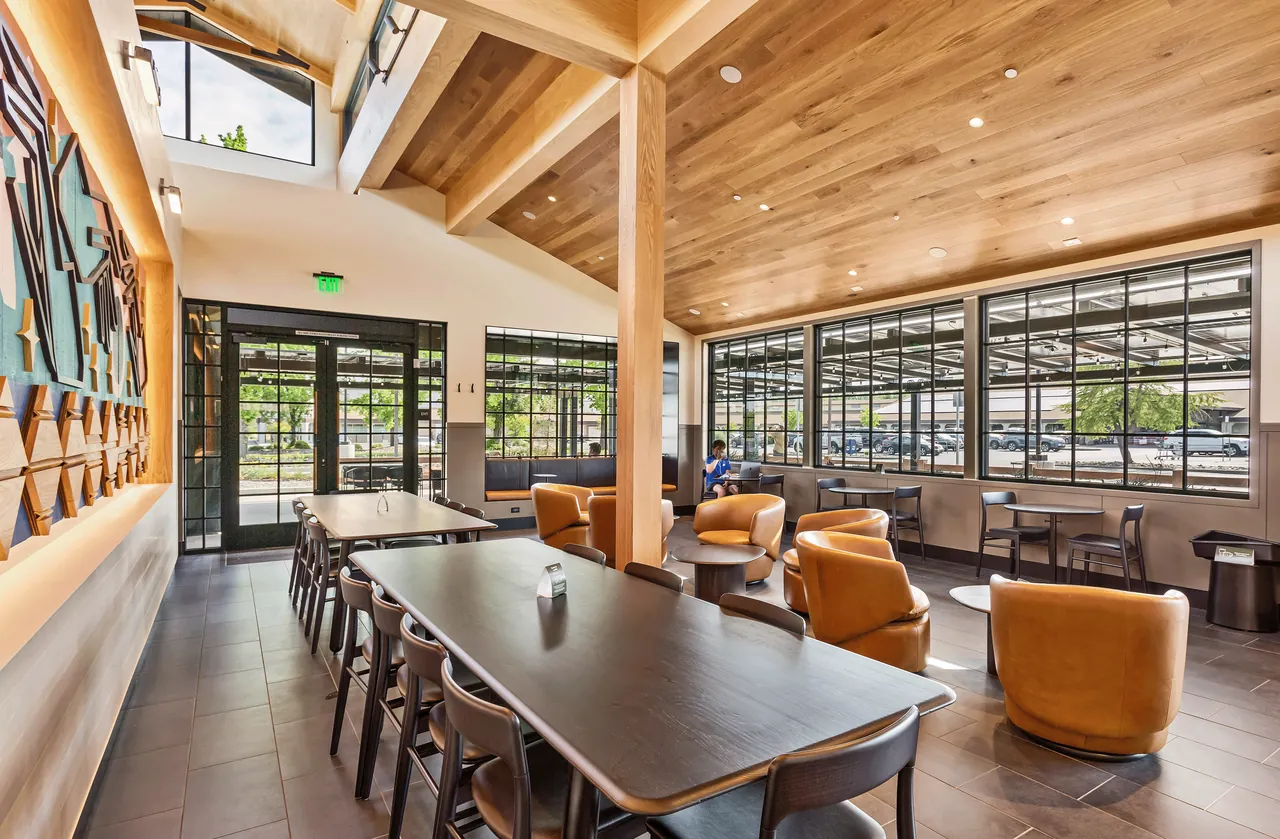
A long shared table under a pitched wood ceiling, with black-framed windows and leather lounge chairs beyond, and Carmona’s mural of hands, The Workers, along the wall.

02 · Innovation at scale

50

stores in the first Pickup rollout, across North America

Starbucks Pickup

I led the design and systemization of the Pickup program, from pilot to a 50-store rollout to commercialization.

Role
Senior Designer, Global Growth Concepts
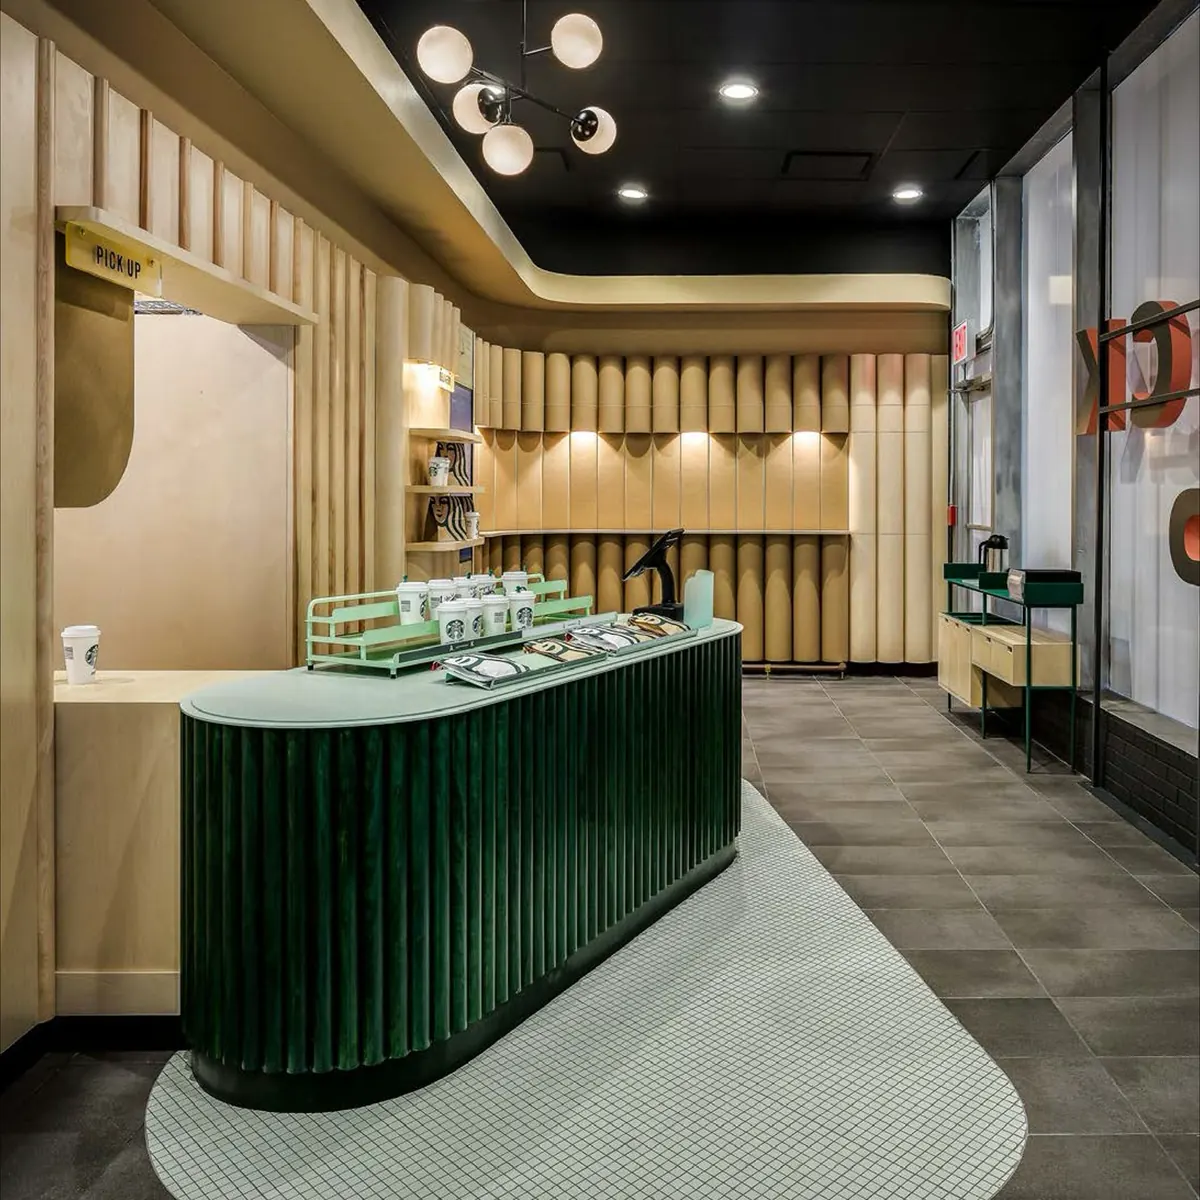
Starbucks Pickup at Penn Plaza: a deep green fluted counter on a pale mosaic floor, between curved wood walls.
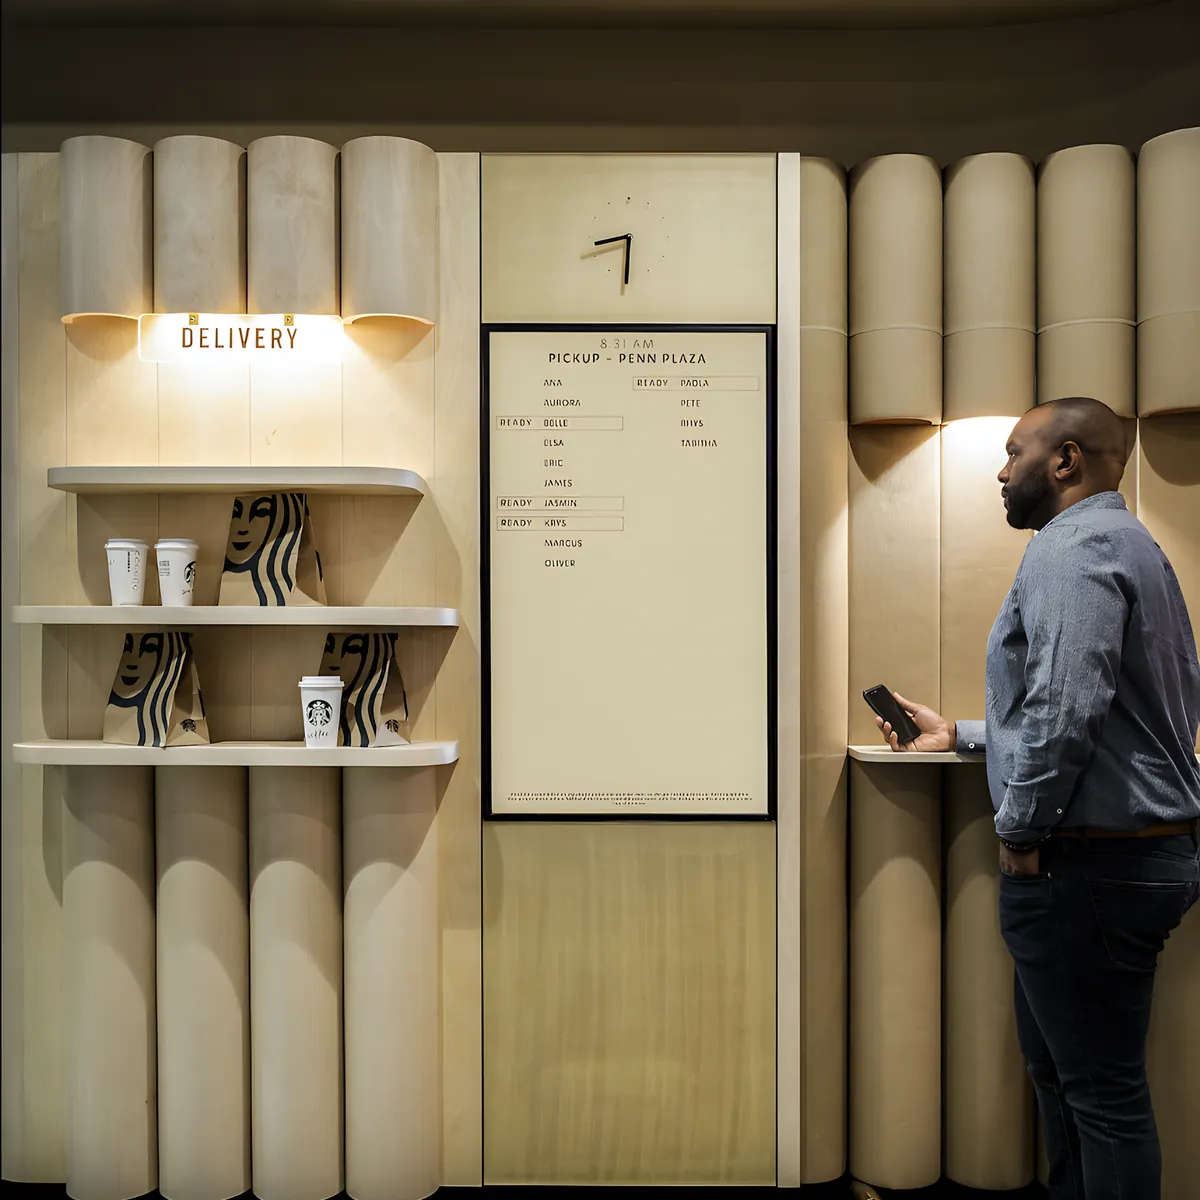
Penn Plaza: a customer at the wall of pickup shelves beside the order board.
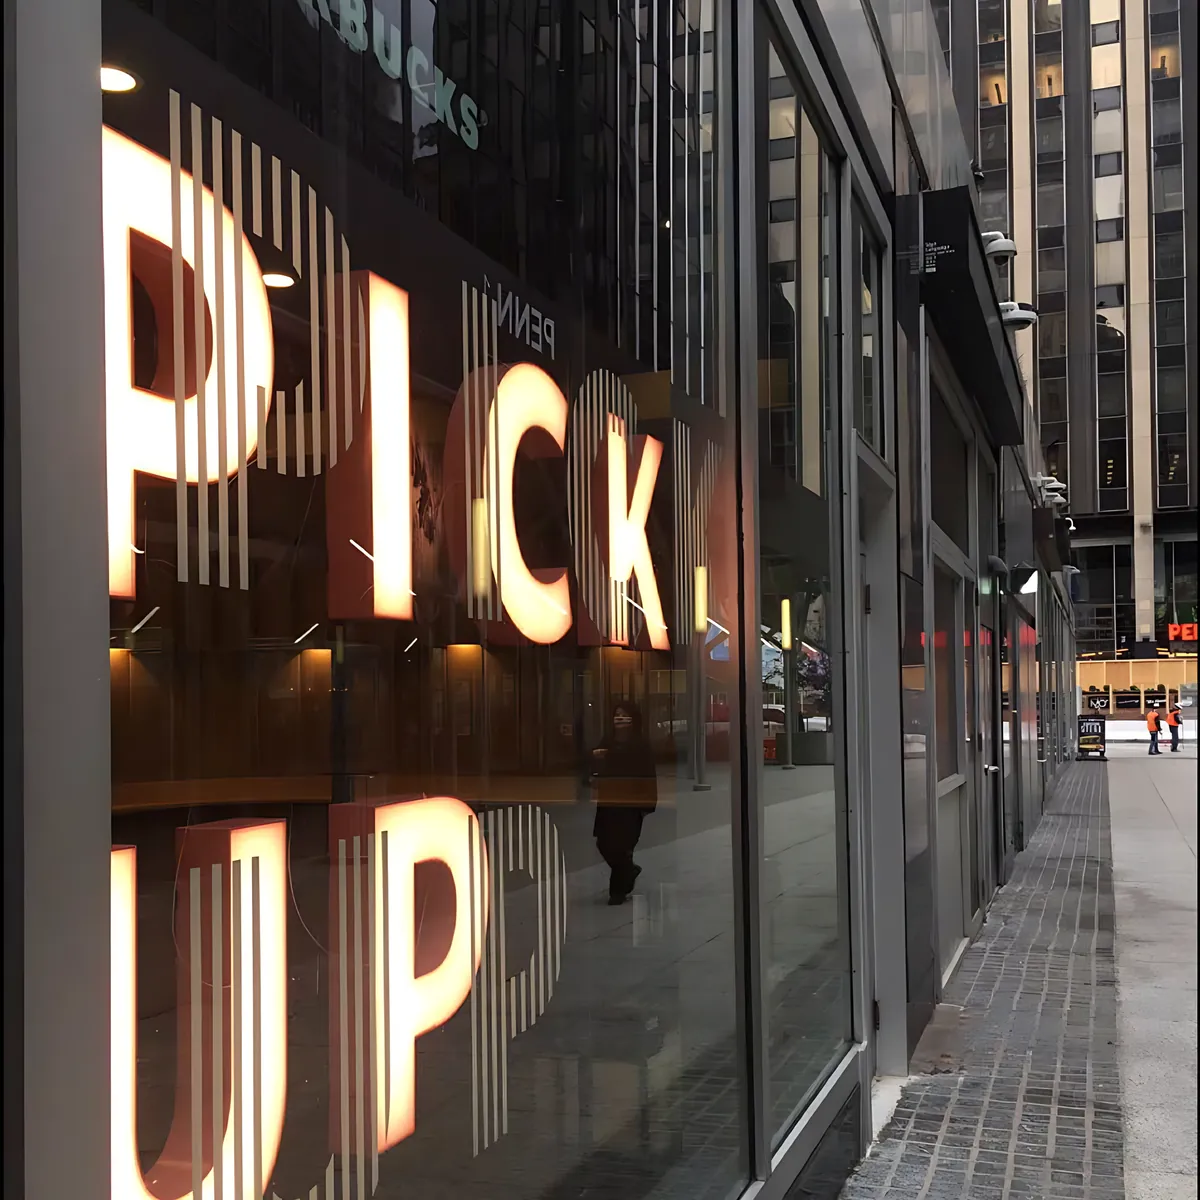
Penn Plaza from the street: lit PICK UP letters in the storefront window.
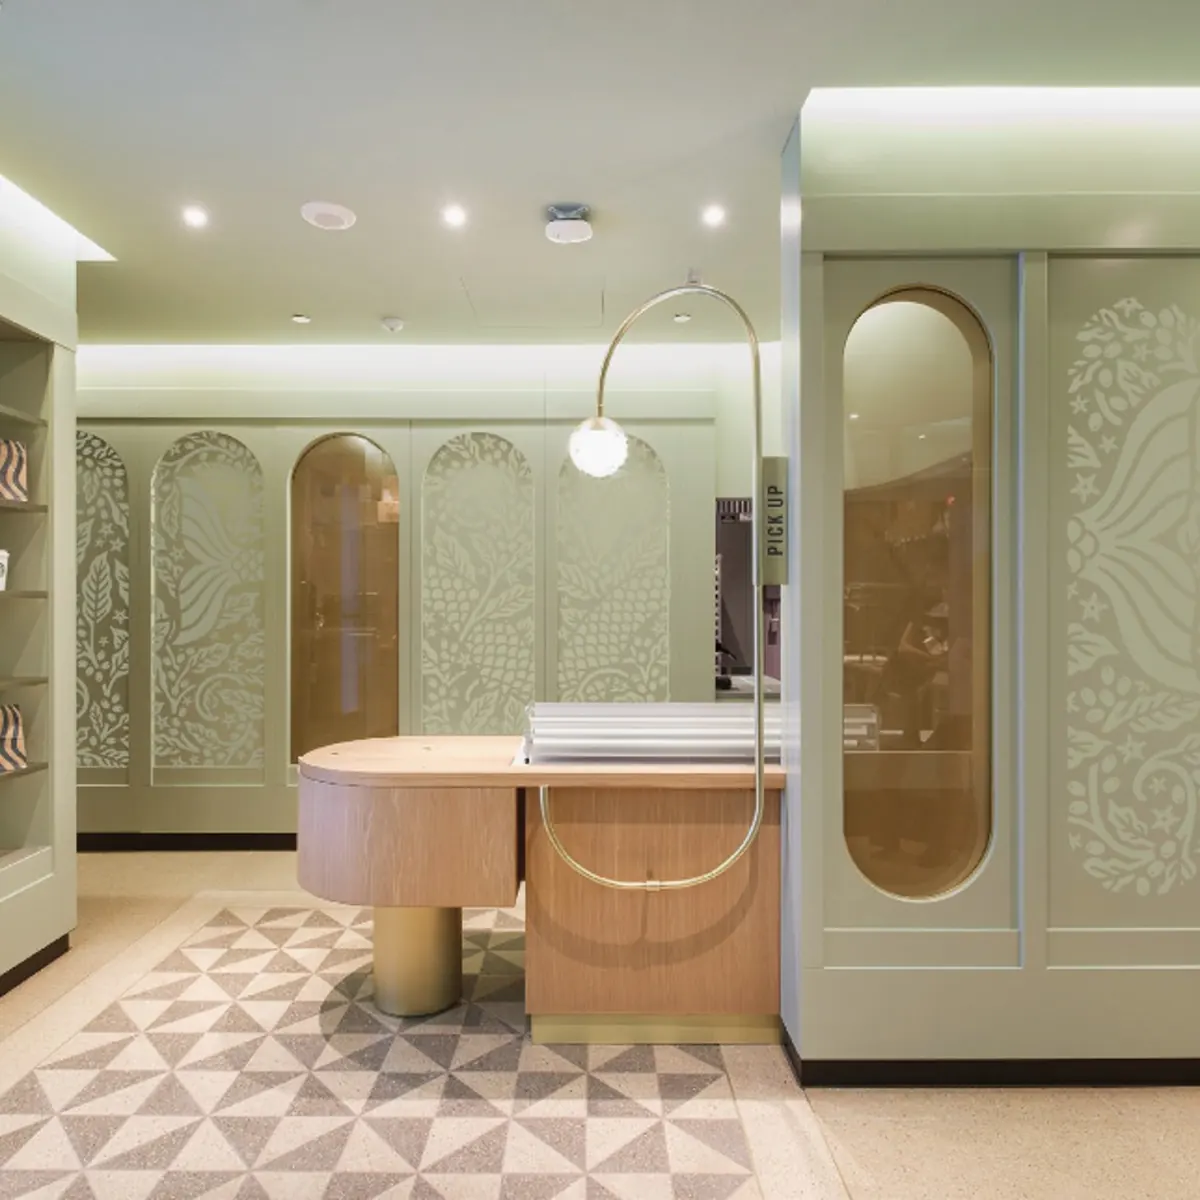
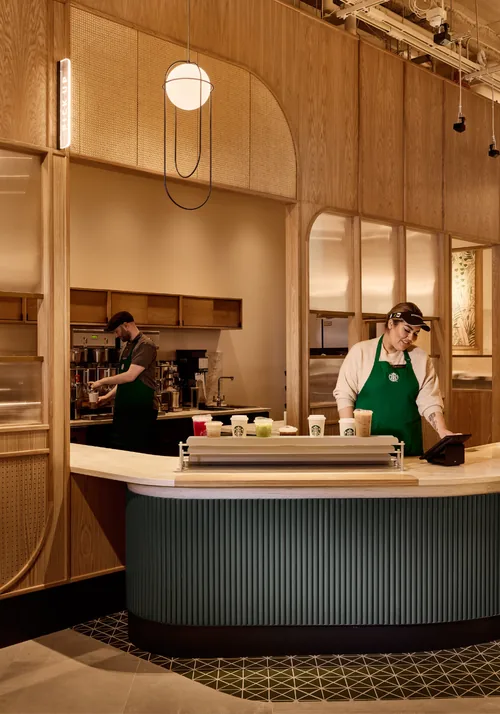
A pale green Pickup store with arched niches, a curved wood counter and a patterned floor.
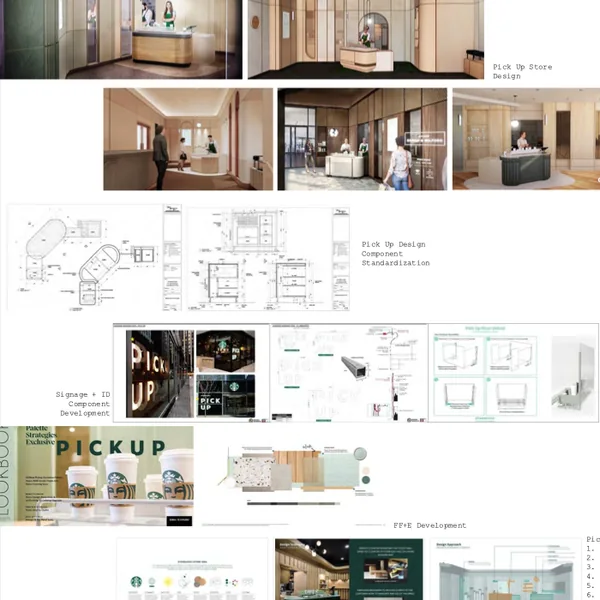
A collage of Pickup design work, softened so no detail can be read: store renderings, drawings, signage studies, finishes and standards pages.
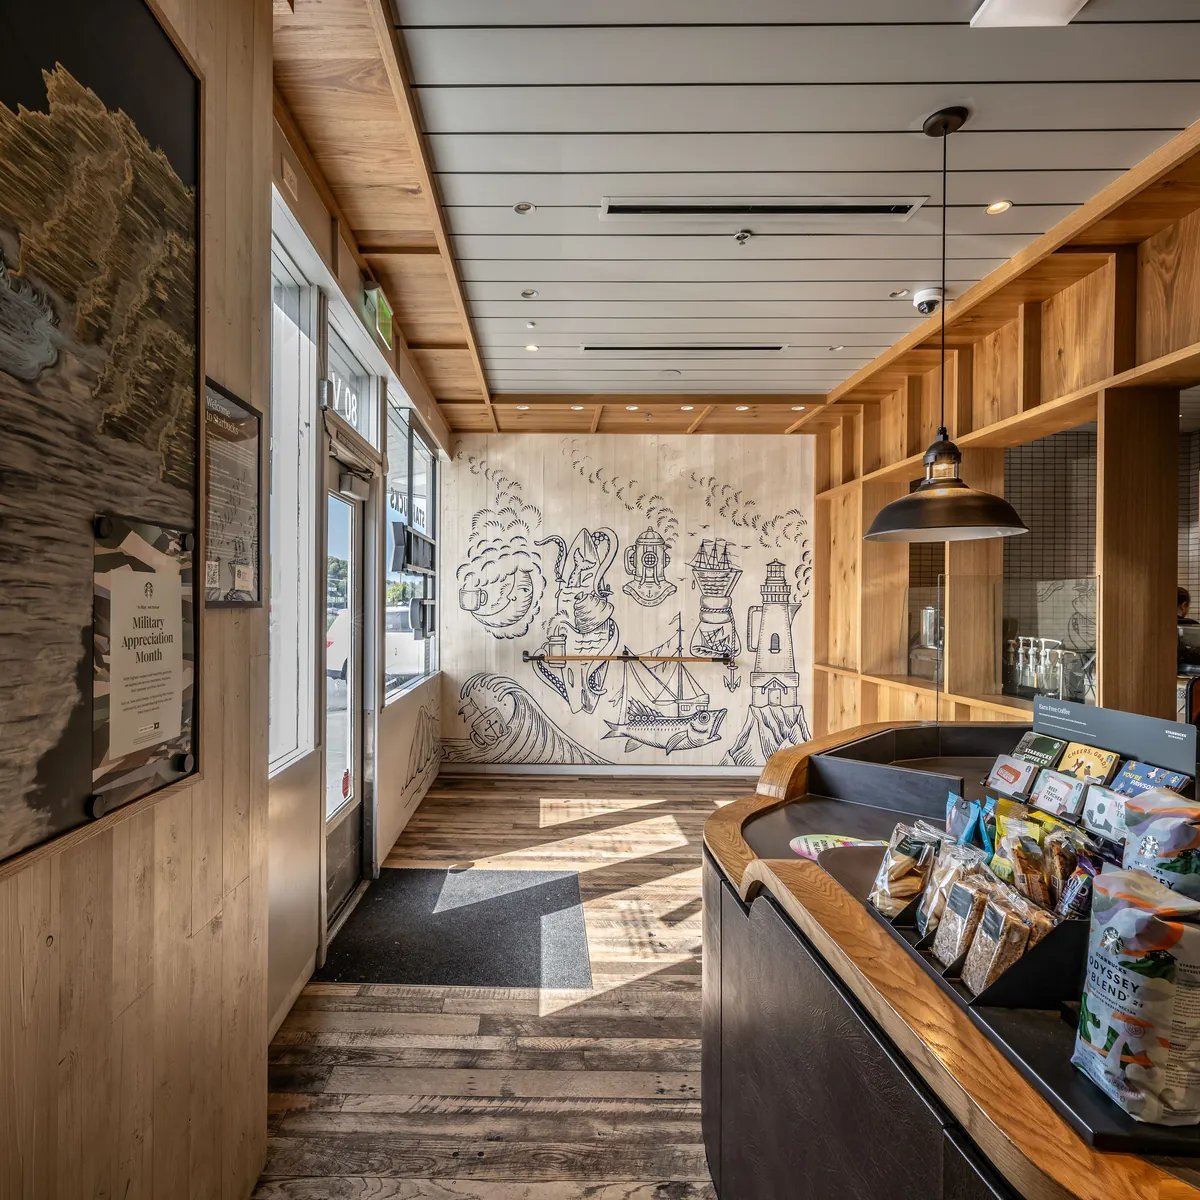
A sunlit room of pale wood: packaged coffee along a curved shelf, and a hand-drawn mural on the far wall.
1 / 6

Prototype · Penn Plaza, New York

How Pickup scaled

  1. 01IdeasConsumer foresight and behavioral research
  2. 02PrototypeConcept design and prototyping
  3. 03TestTest and pilot stores
  4. 04Guideline launchPhase I and II field guidelines, and training on the design taxonomy
  5. 05Sustainment & commercial­izationThe assets and partnerships that moved commercialization forward
  6. 06DeployStore design toward the first 50 locations
  7. 07IterateWhat we learned shaped the next round
  8. 08Learning planInsights from open stores, for the program and every new format launch
  9. 09DevelopmentA stronger store format and design

Influence

Ideas from the Pickup prototypes carried into other stores.

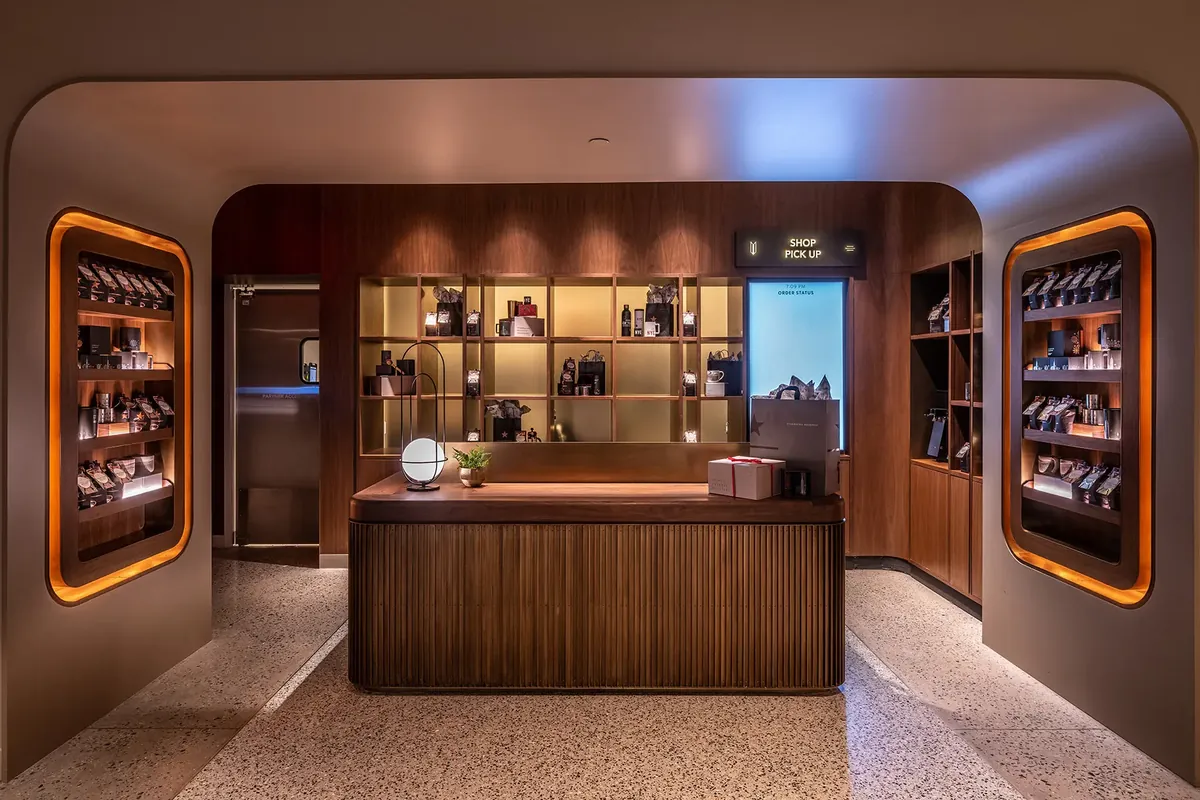
A walnut-panelled room with lit shelves of coffee in rounded niches, a fluted central counter and a Shop Pick Up sign at the back.
Empire State Building Reserve, New York · first-floor pickup · Photo: Starbucks
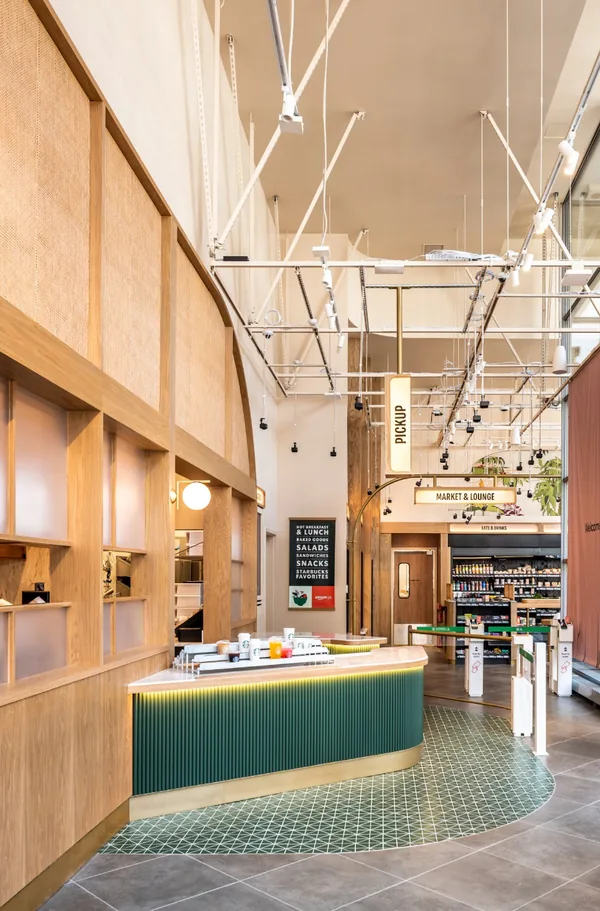
A green fluted pickup counter on patterned green tile under a hanging Pickup sign, with entry gates to a market and lounge beyond.A barista at a curved green fluted counter, under pale wood arches and a ring pendant light.
Starbucks Pickup with Amazon Go

Also in my innovation work

  • Digital narrative strategy
  • A store-of-the-future format study
  • Small-format renovation strategy
  • Design sprints and strategy development
  • New format concept development
  • Next-generation store design development

03 · Transformation at scale

103

coffeehouse designs, against a target of 100

Starbucks · LA Uplift Initiative

Bringing the coffeehouse back.

Role
West Zone Store Development Design Director

103 designs against a target of 100. One of the first two pilot cities.

No playbook yet. We built it as the rollout moved forward, coordinating design, construction and overnight installations.

3rd Street Promenade Santa Monica

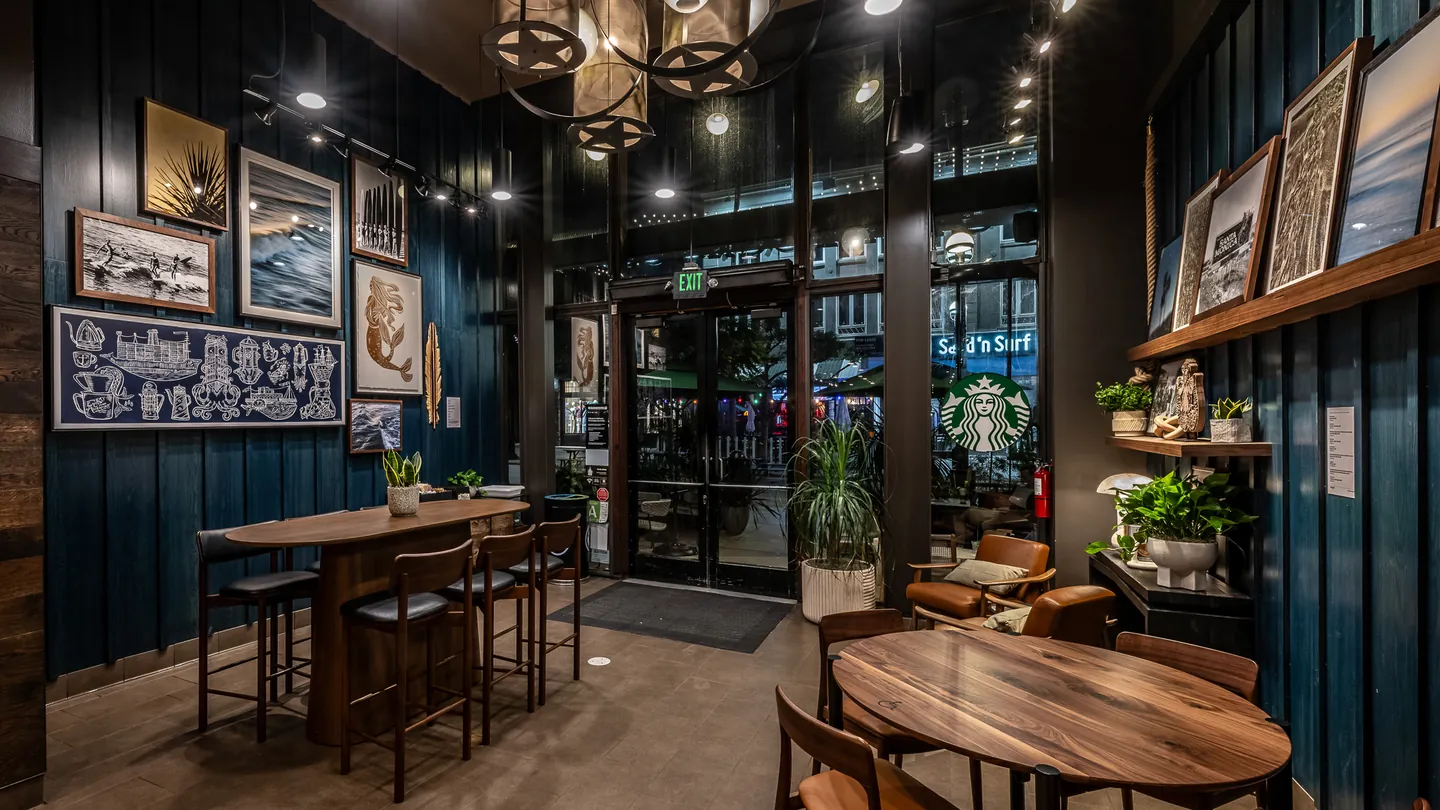
3rd Street Promenade after the uplift: dark blue panelling, framed drawings, plants, a round wood table and lounge chairs by the doors.
After · installed store
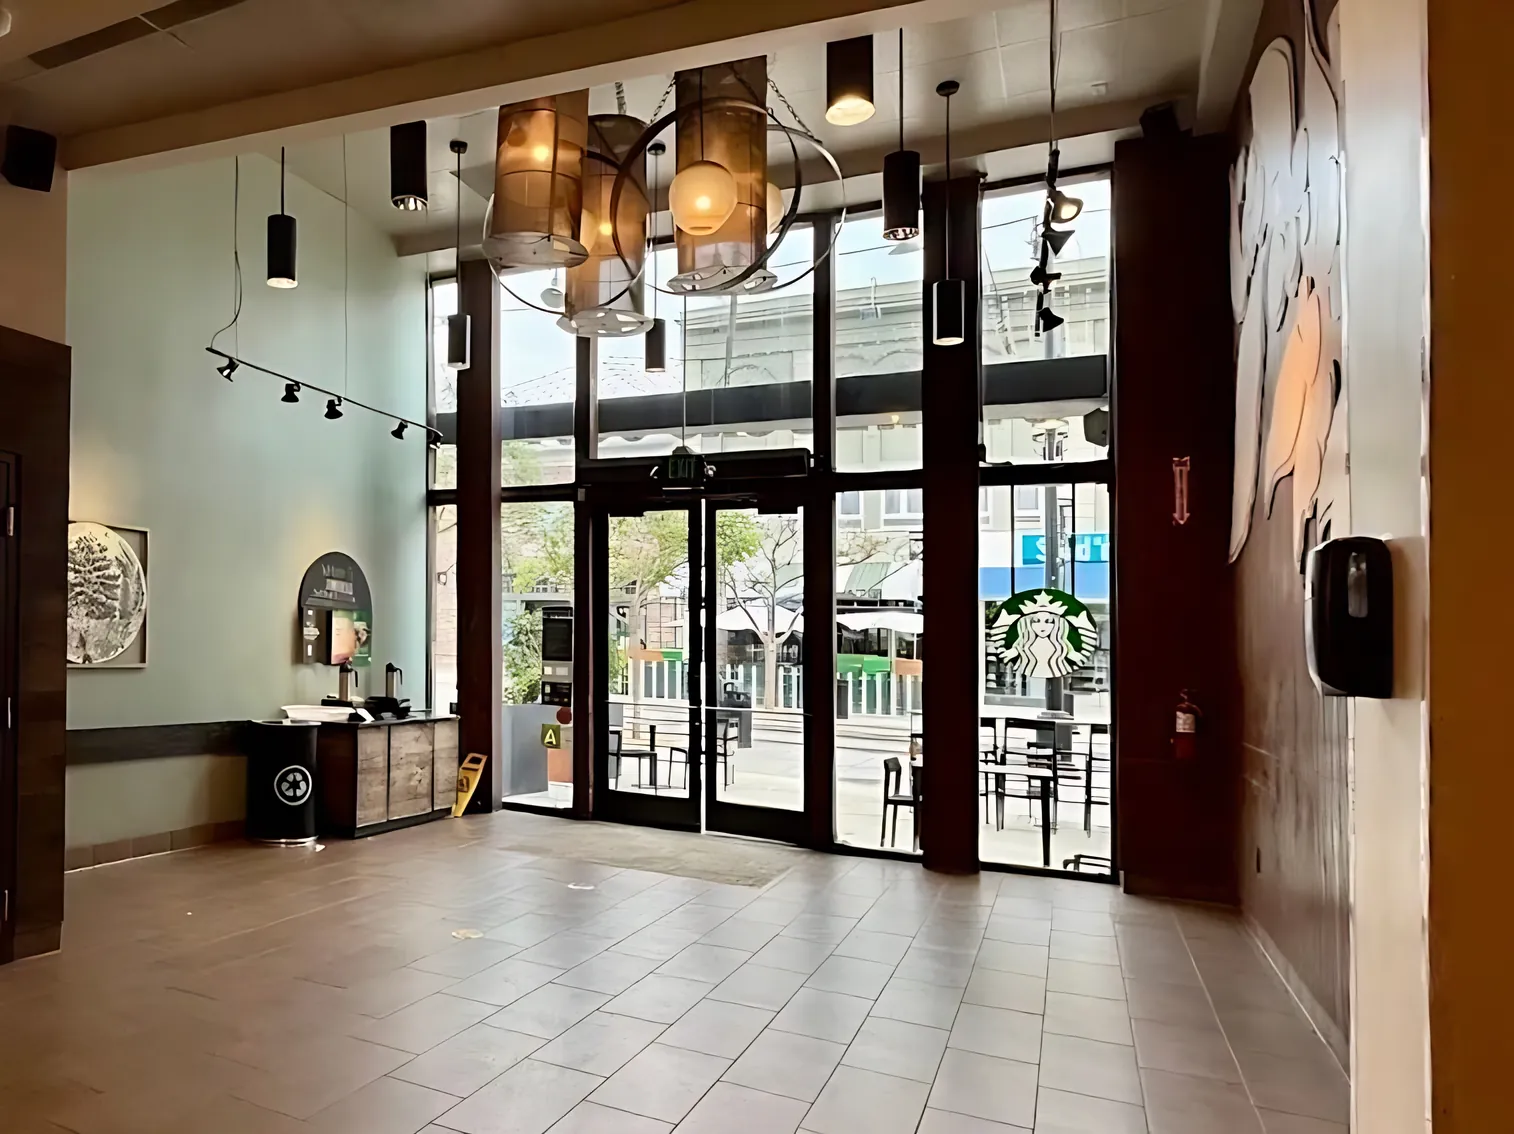
Before: the same entry, mostly empty, with a tile floor, glass doors and the star chandeliers overhead.
Before

We kept the star chandeliers and added blue paneling, framed art and more places to sit.

Design team
Neha Rengarajan, Ryan Wong

Sunset & Palisades Pacific Palisades

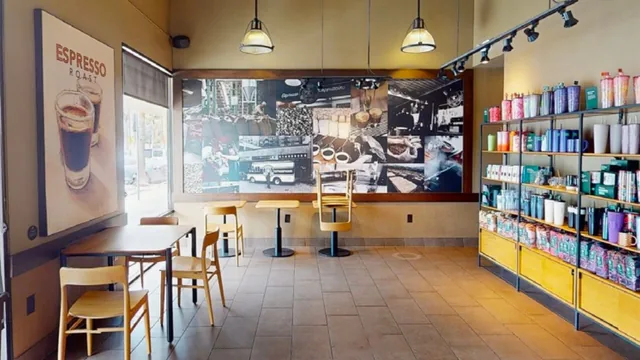
Before: pale walls, a coffee photo mural, a merchandise wall and bar-height tables.
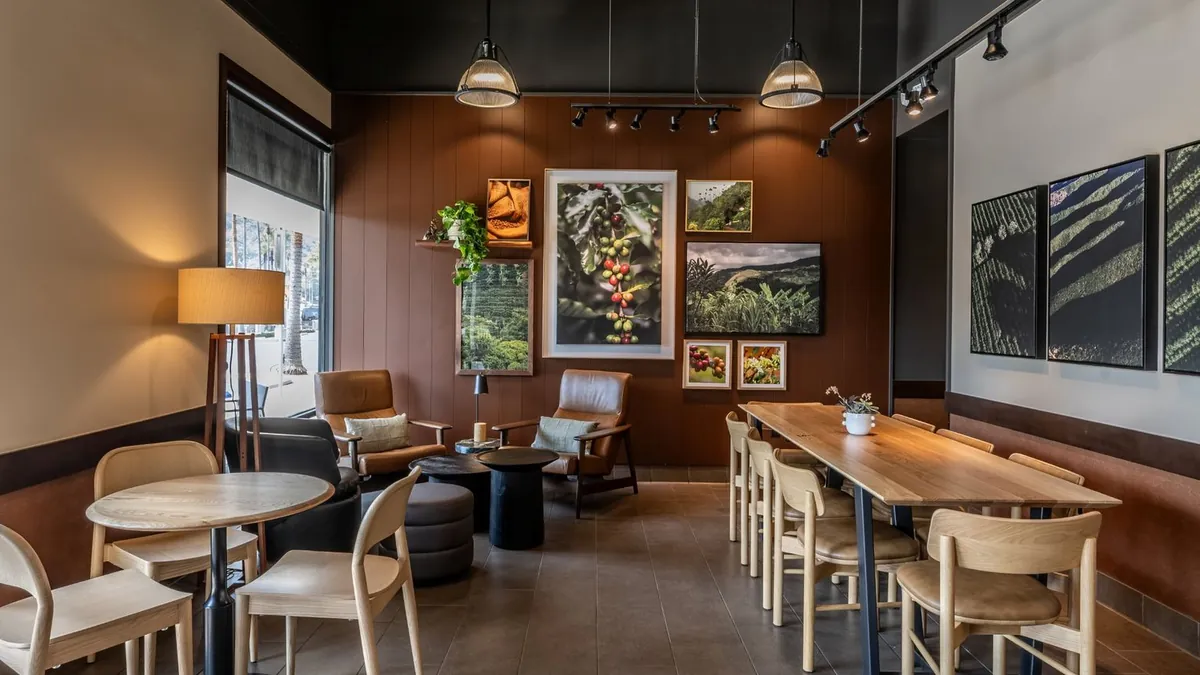
After: deep brown walls, framed nature photographs and a long community table with soft chairs.
Before · survey capture After · installed store

Drag across to compare.

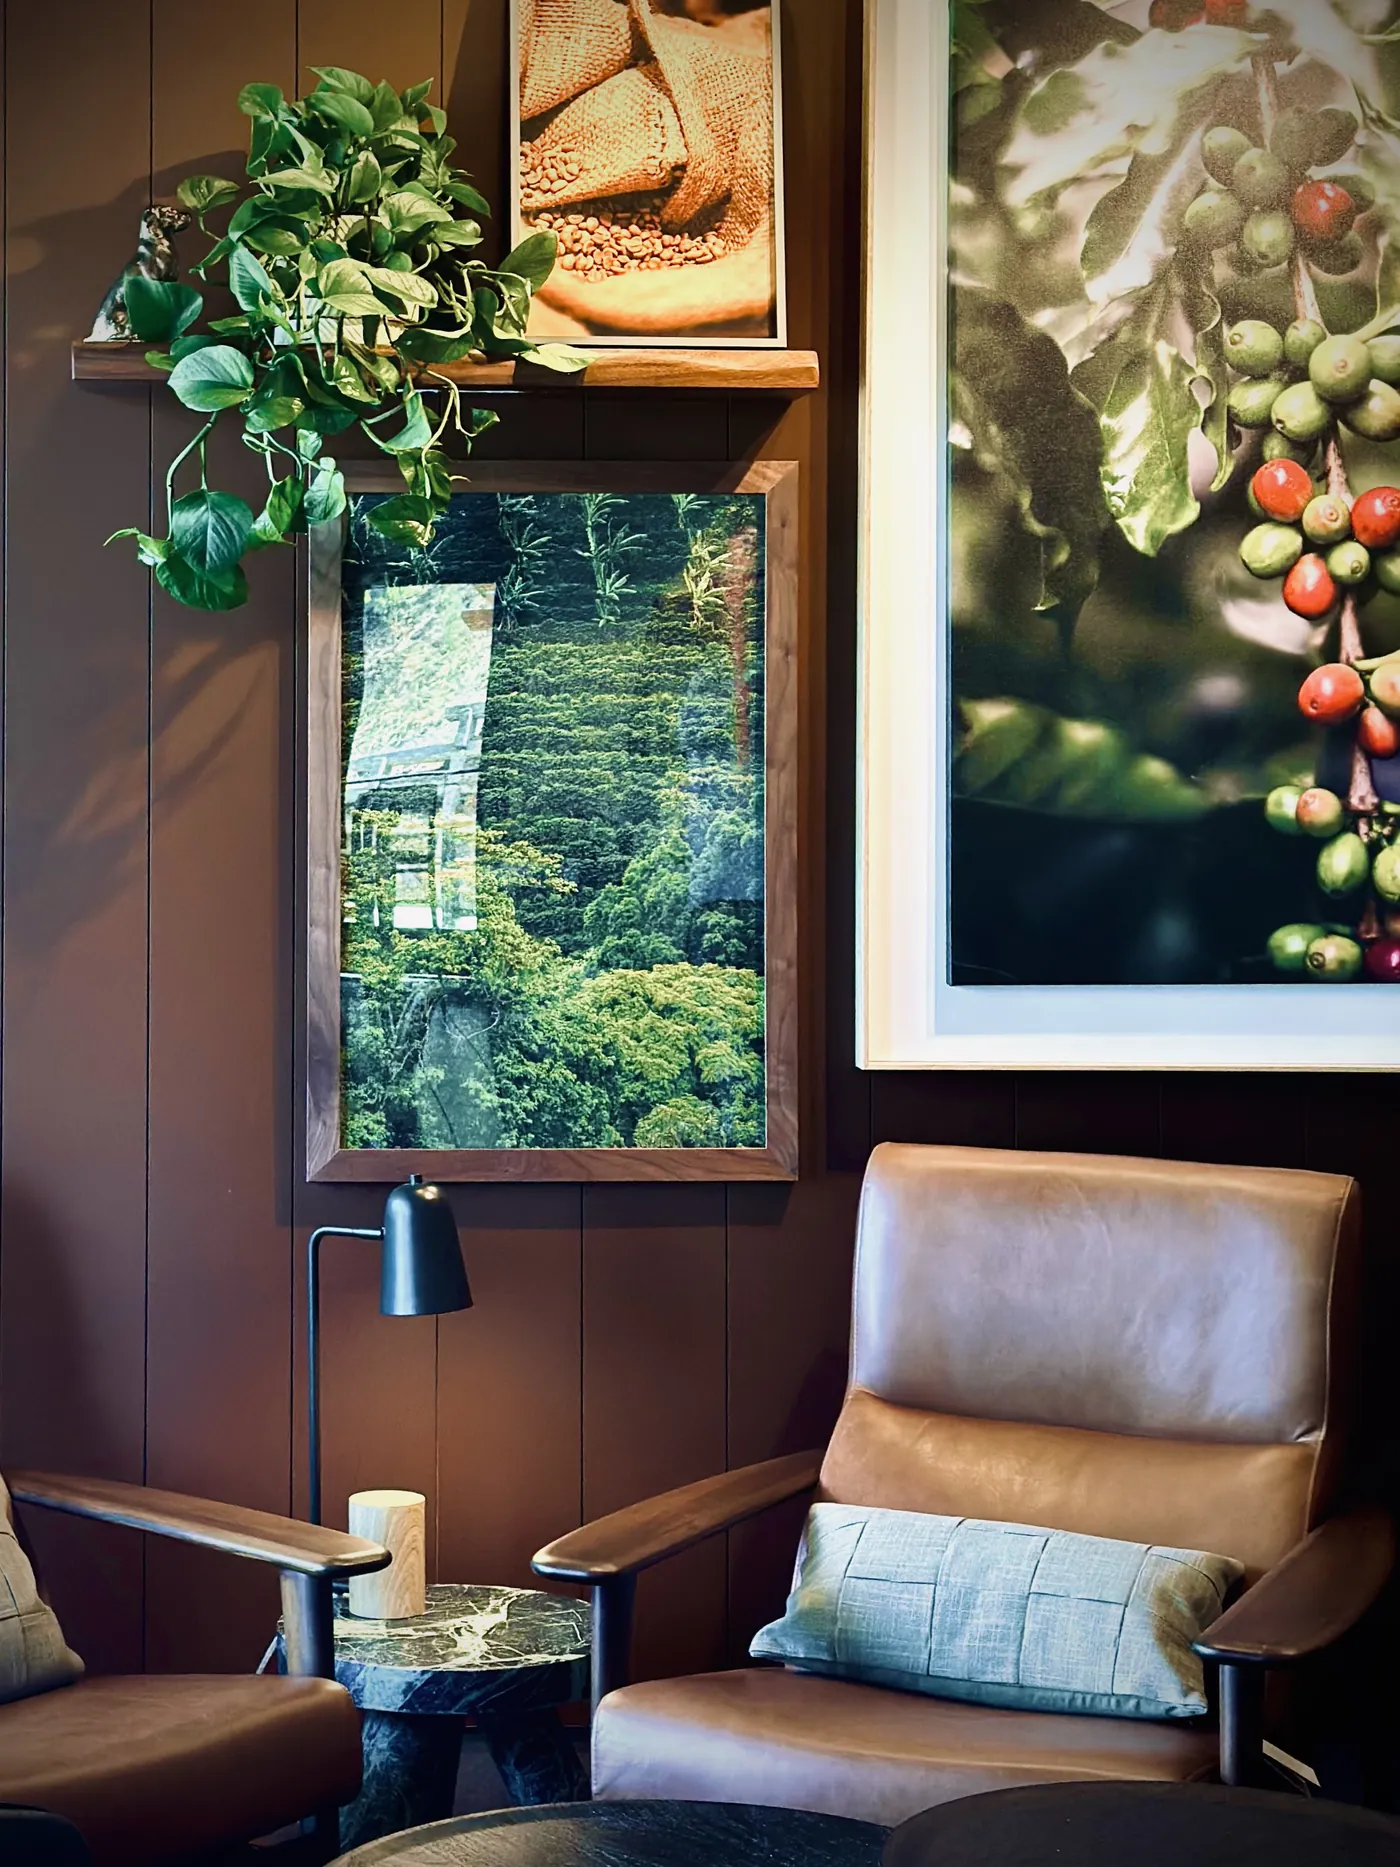
A leather lounge chair beneath framed photographs of coffee cherries and a misty forest, with a trailing plant above.

Closed for six months after the January 2025 fires. The decision to renovate came six weeks before it reopened, so design and build took six weeks.

Design team
Jon Kim, Ryan Wong

PCH & Trancas Malibu

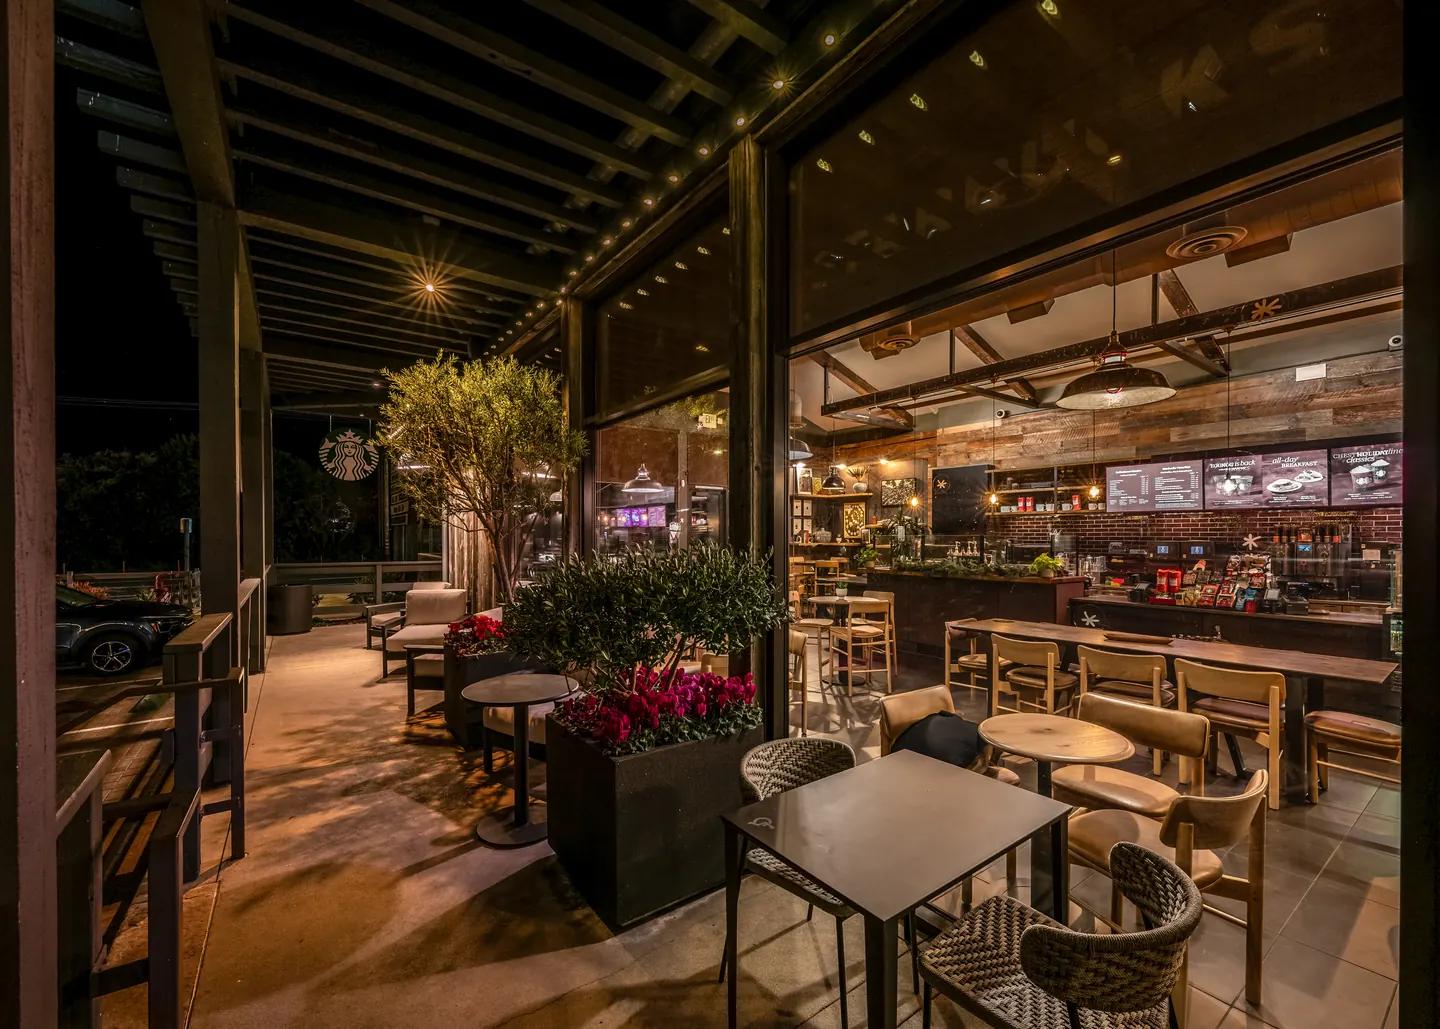
PCH and Trancas at night: the covered patio with planters and tables, and the lit bar seen through the glass.
After · installed store
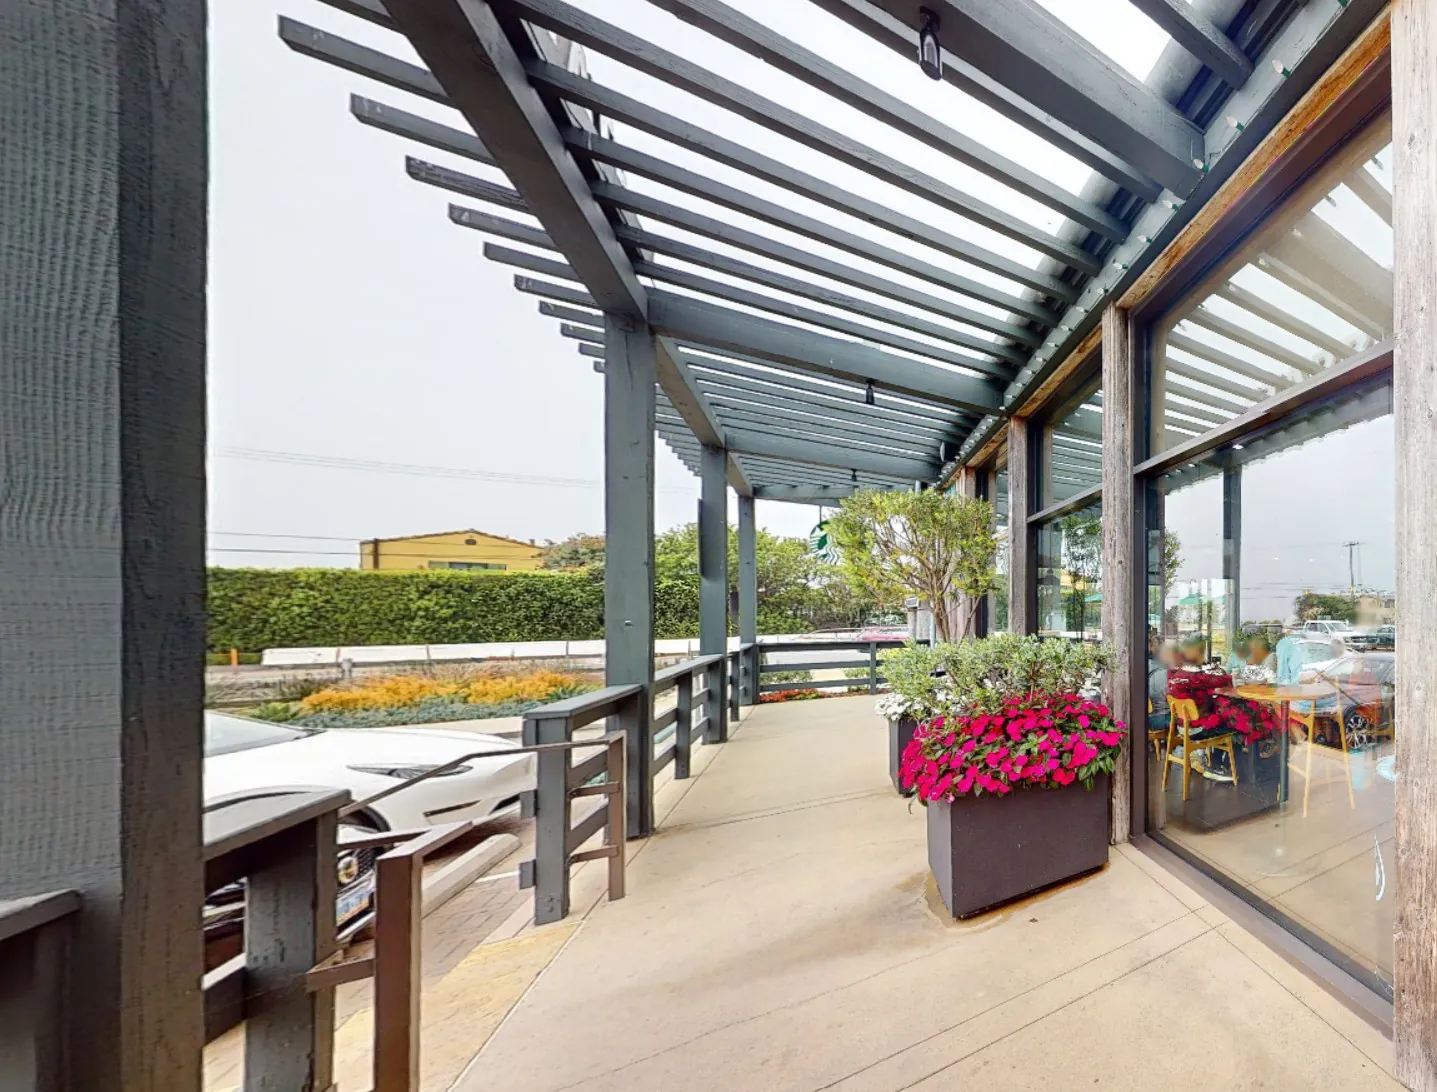
Before: the same patio by day, with plain posts, a planter and an empty walkway.
Before

Warm wood and framed art bring the room together. The covered patio extends it outdoors.

Design team
Tina Marinic, Ryan Wong
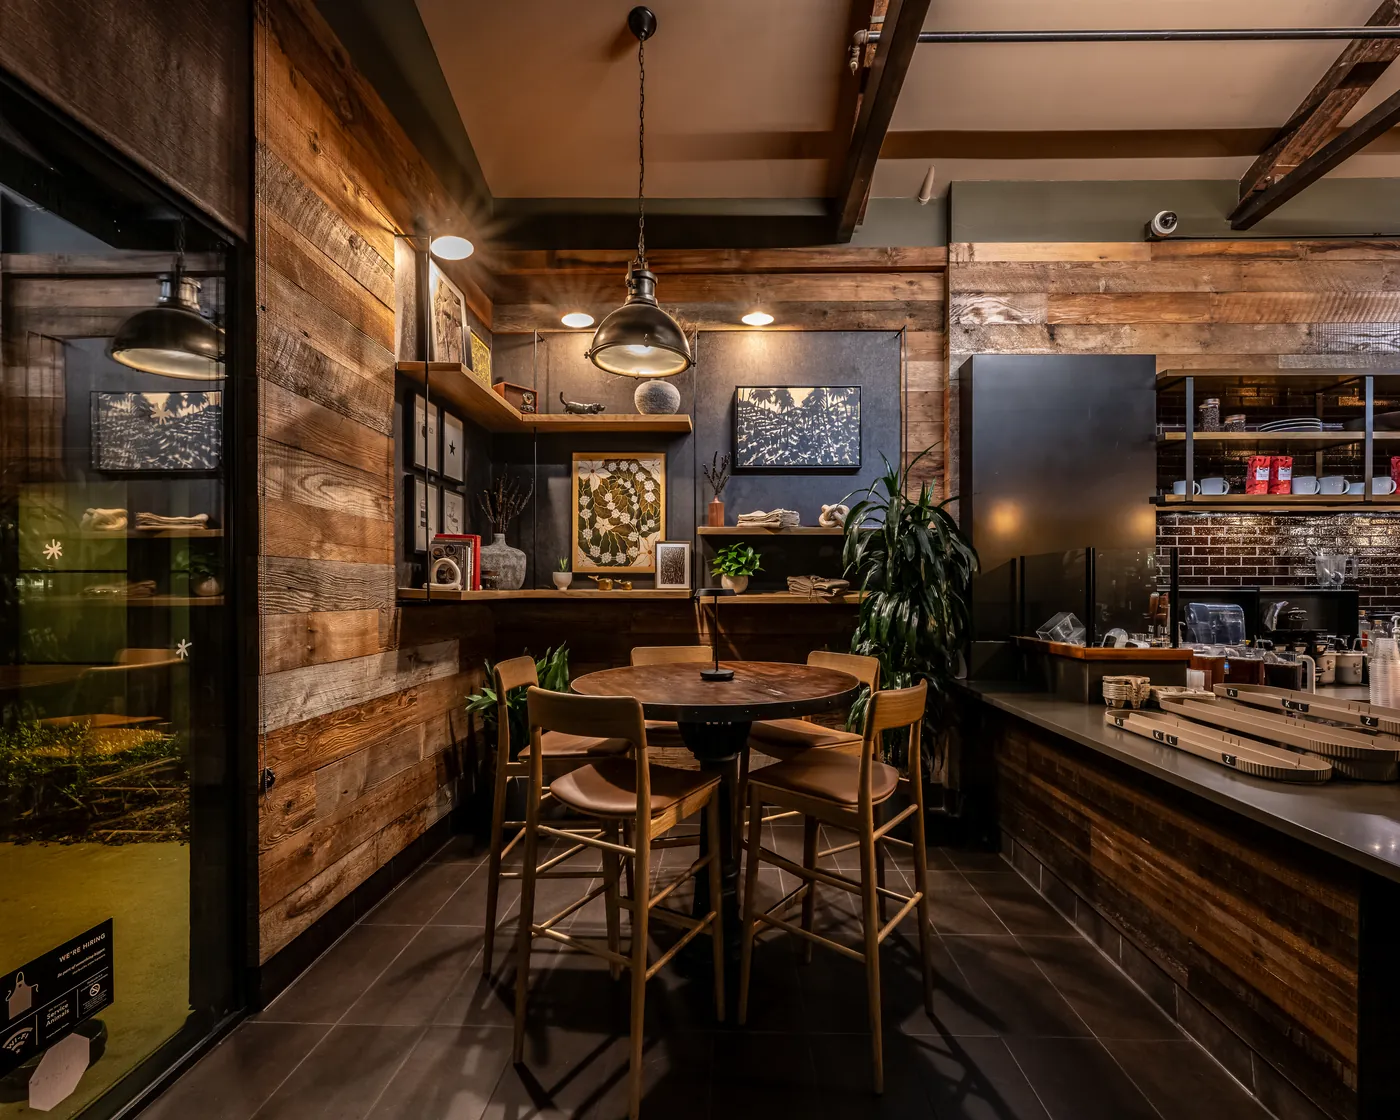
A corner of reclaimed wood and dark tile with a round table, a pendant light and framed art.

04 · Rebranding at scale

700+

Sovereign Bank branches rebranded as Santander

Santander U.S.A.

We created a high-impact, welcoming U.S. brand expression, and the standards that rebranded more than 700 Sovereign Bank branches as Santander, across five branch formats.

Scope
700+ branches · 57 high-profile sites designed and audited
Role
Design Director, Gilmore Group
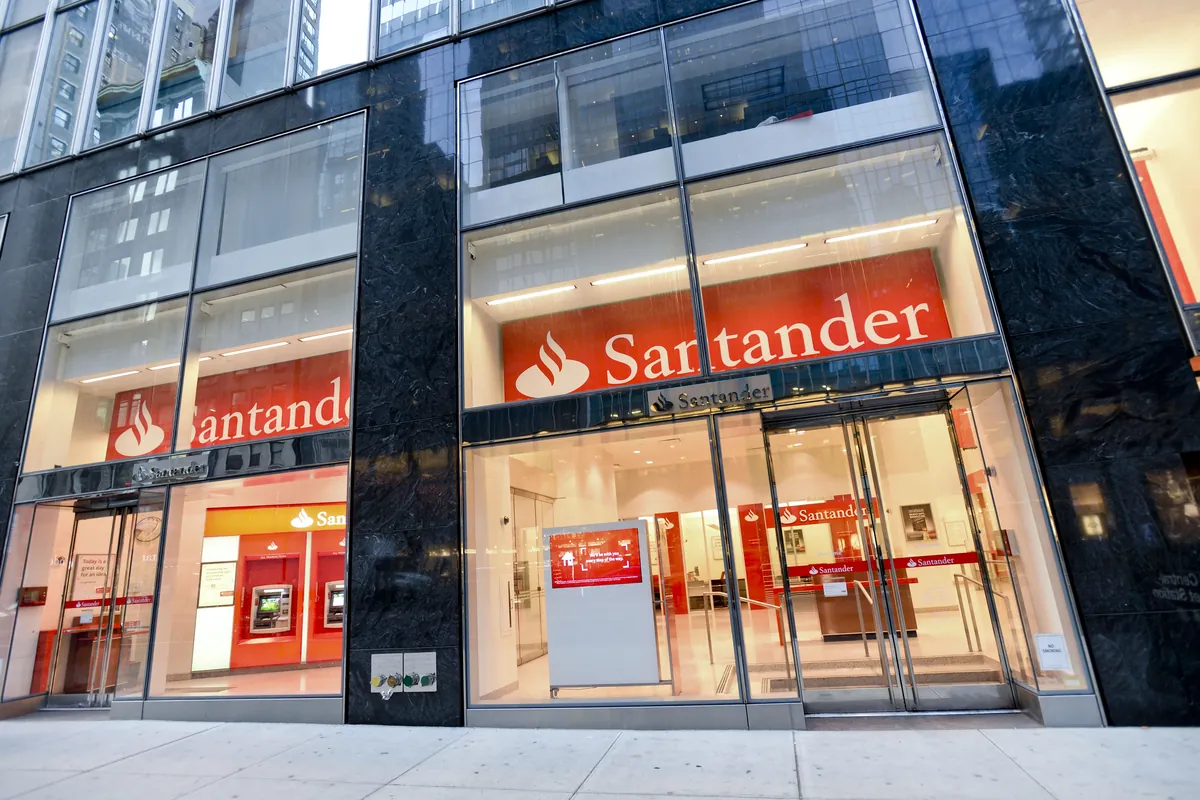
A Santander branch exterior with illuminated signs behind the storefront glass.
Illuminated signs behind the storefront glass

How the rebrand rolled out

  1. 01ResearchU.S. research and focus groups showed the global standard drew negative customer feedback
  2. 02Brand expressionA high-impact, welcoming and recognizable U.S. brand expression
  3. 03StandardsU.S. standards and guidelines for five branch formats
  4. 04RolloutWith Santander, the architect of record and vendors, across 700+ branches in the Northeast
  5. 05Audit57 high-profile sites designed and audited, and documentation reviewed for 700+ branches
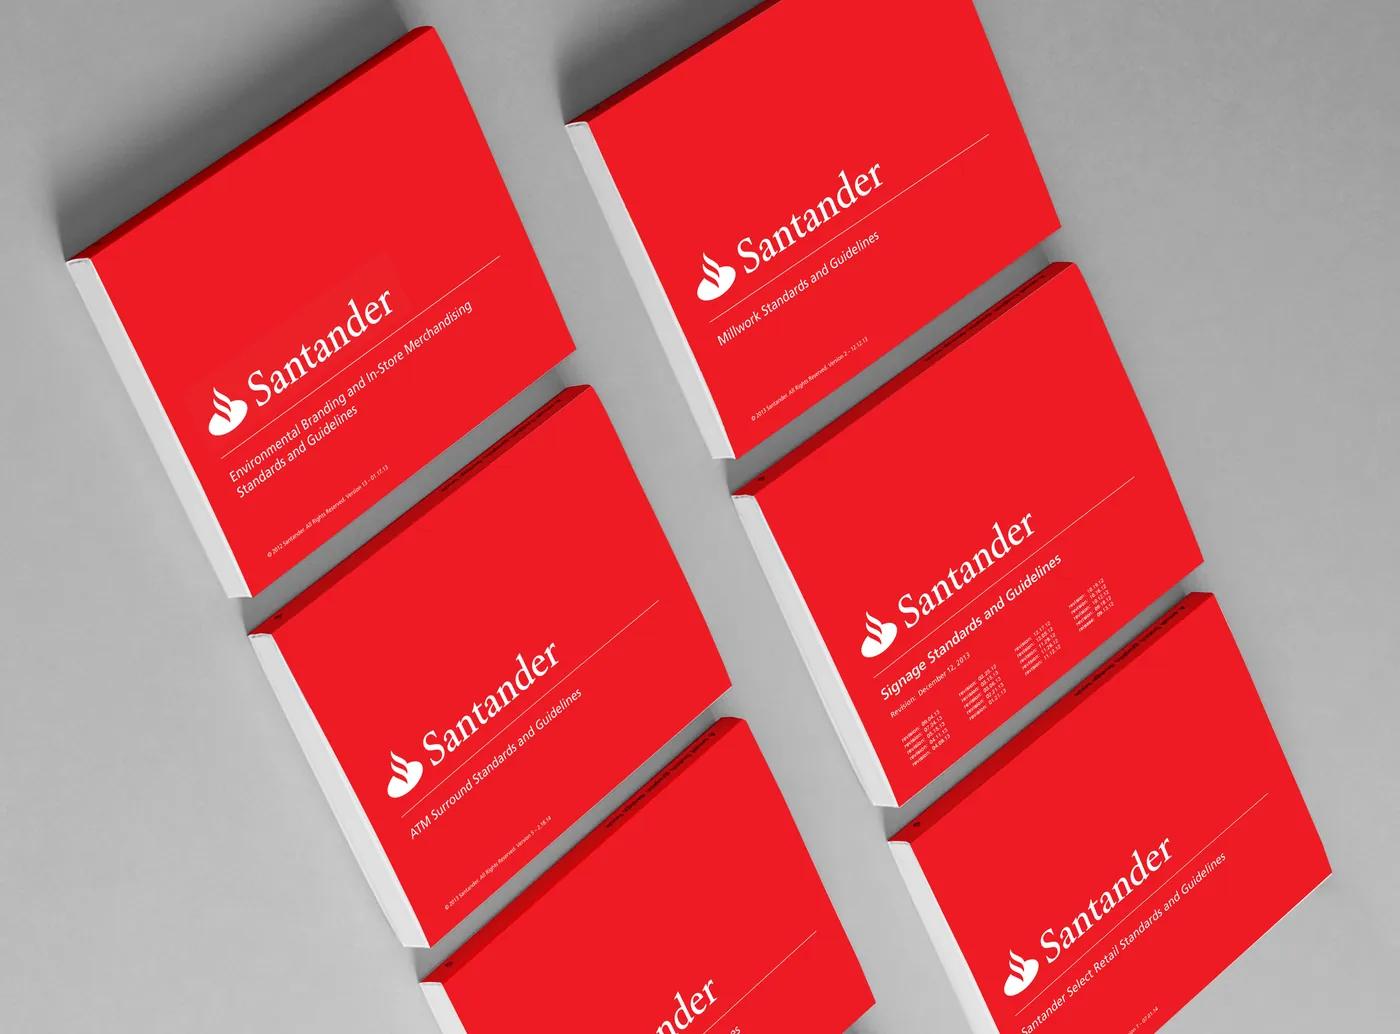
Santander's U.S. standards and guidelines: six red binders for branding, merchandising, millwork, signage, ATM surrounds and Santander Select.
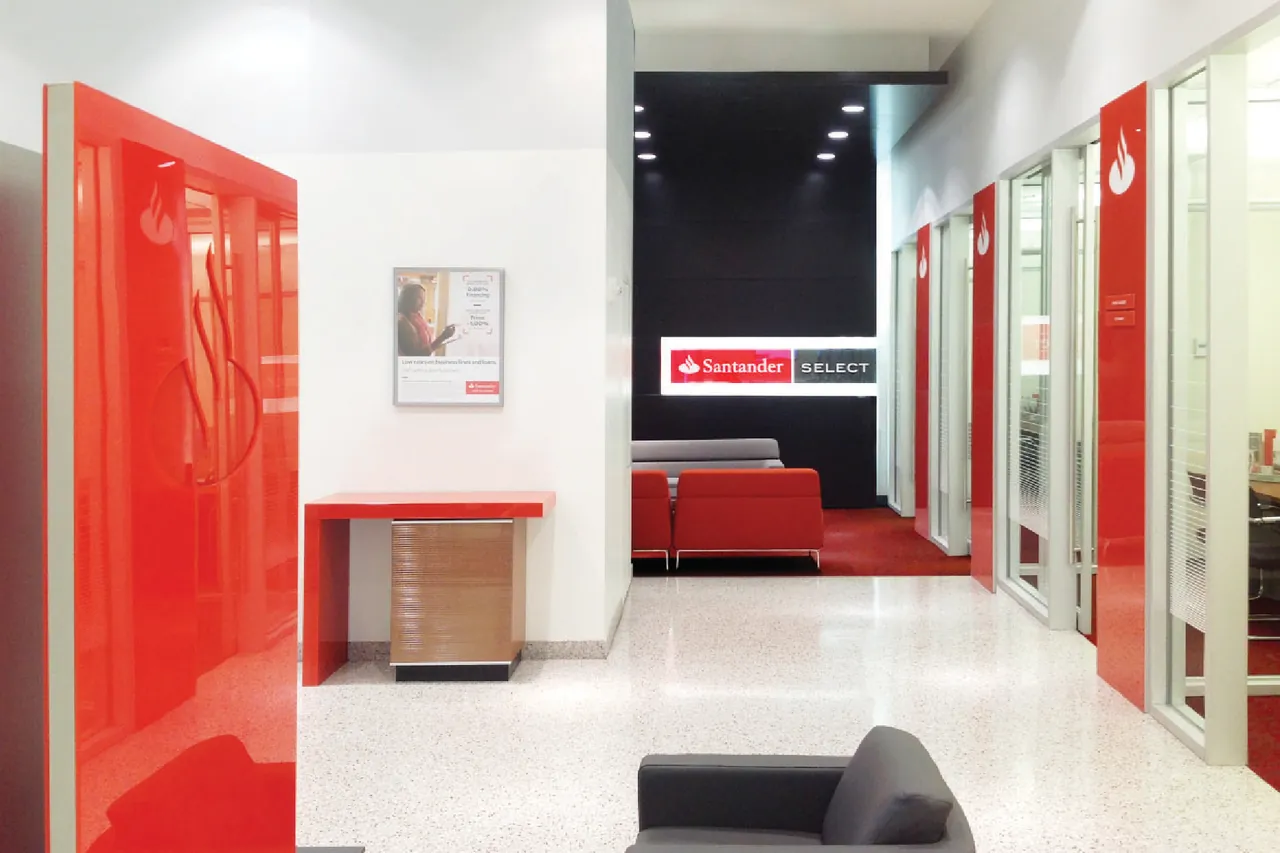
Santander Select: a red wall panel, white desk and seating.
Santander Select, flagship branch at 330 Madison Avenue, New York