Craft

Storytelling through space, grounded in craft and local creative partnerships.

Selected Works

  1. 01Food & BeverageStarbucks Coffee Company
  2. 02RetailPUMA · Anne Geddes · Quiksilver / ROXY
  3. 03Residential & Mixed-UseThe Hollywood · Sunset + Vine · Luckman Plaza
  4. 04AviationHawker 4000

01 · Food and beverage

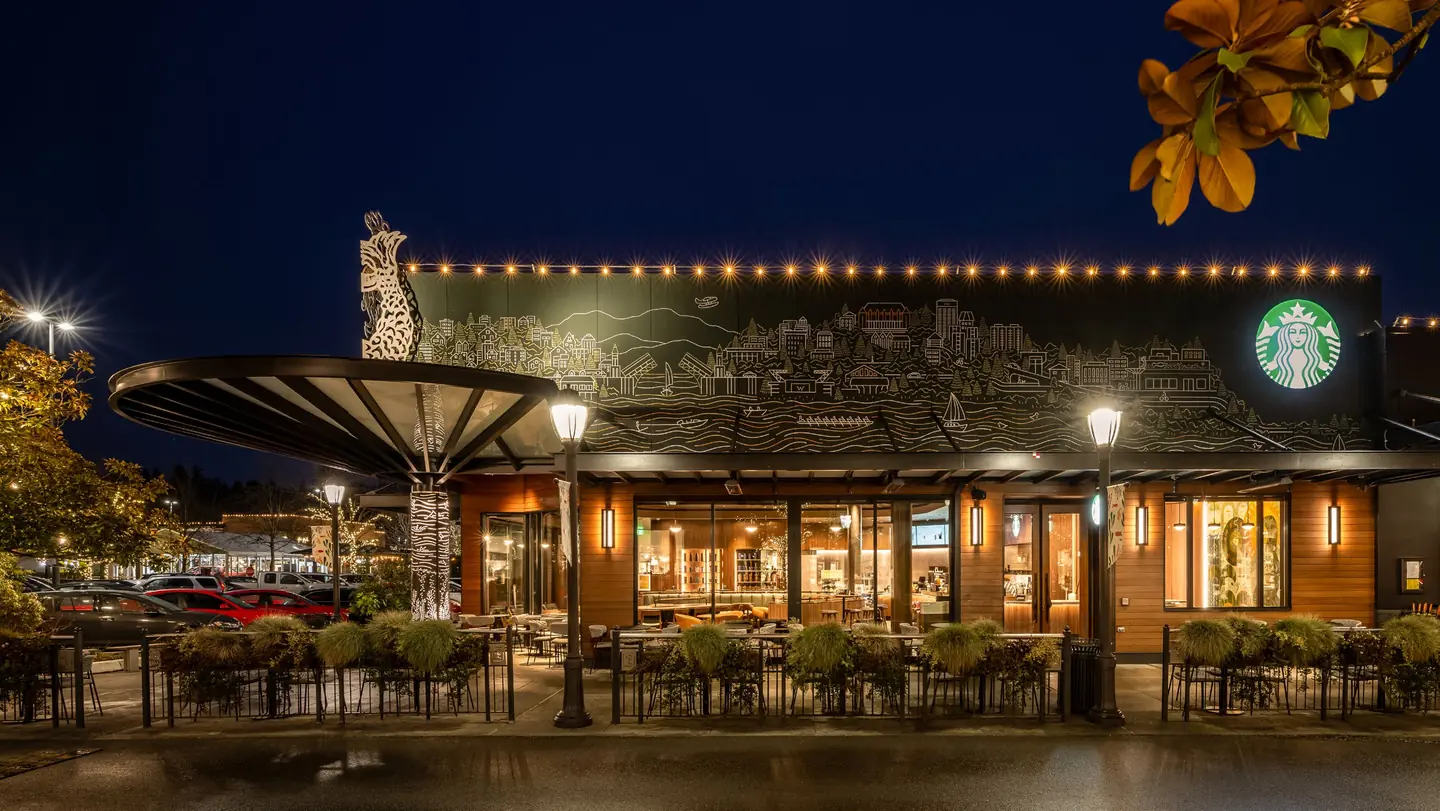
University Village Main at dusk: the long façade with its skyline mural, string lights and planted patio.

University Village Main

Starbucks Coffee Company

Starbucks’ second store, and its first café with seating.

Size
2,800 sq ft
Role
Directed the heritage renewal, from creative direction to installation oversight
Design team
Neha Rengarajan, Ryan Wong

The store sits on Coast Salish land, later built over wetland. So we built its story on water: movement, connection, convergence.

Our goal was to honor its legacy and re-introduce a warm, human, community-centric experience. My role was to translate that return to coffeehouse culture into form, material, sound and experience.

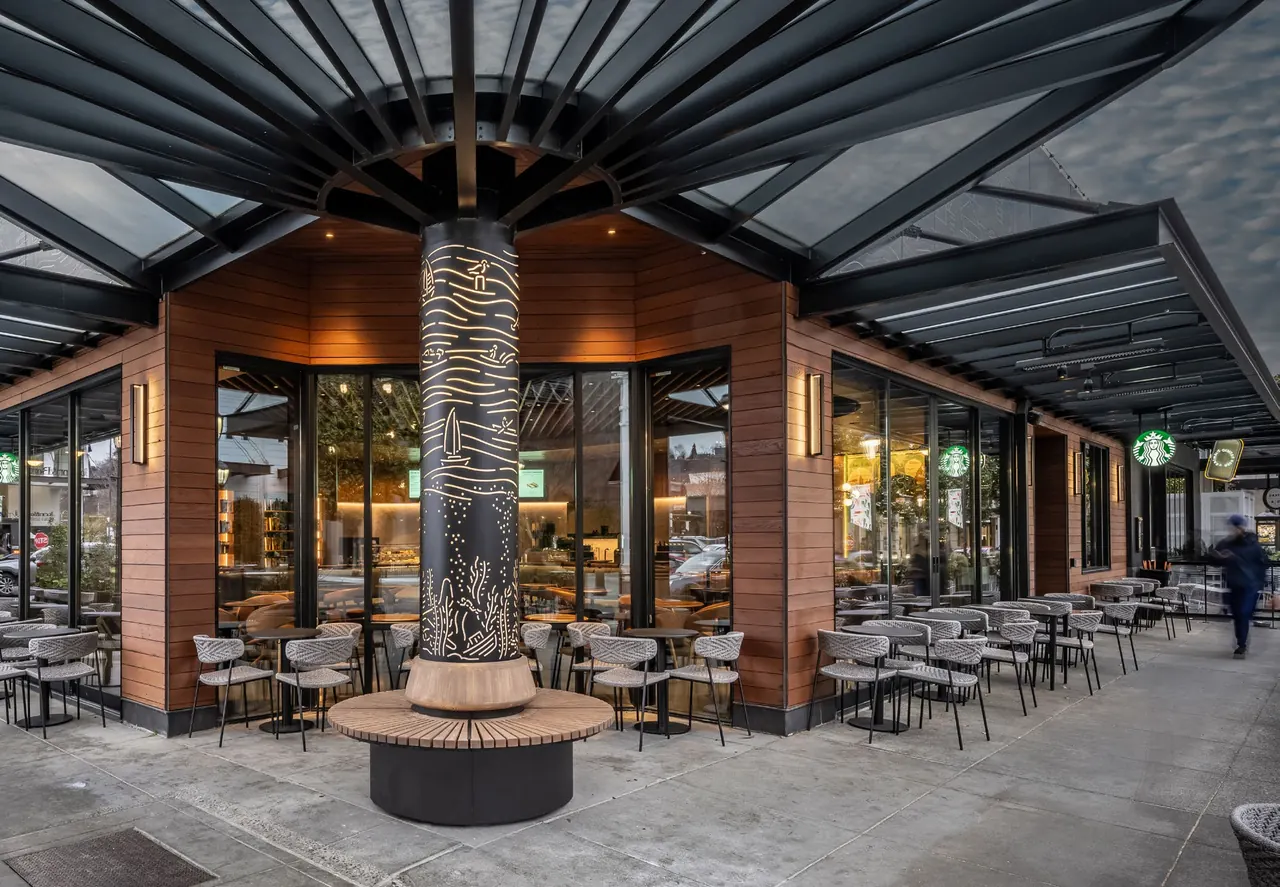
The entry: a column cut with water motifs under a fanned canopy, with outdoor seating.
01Warm Welcome
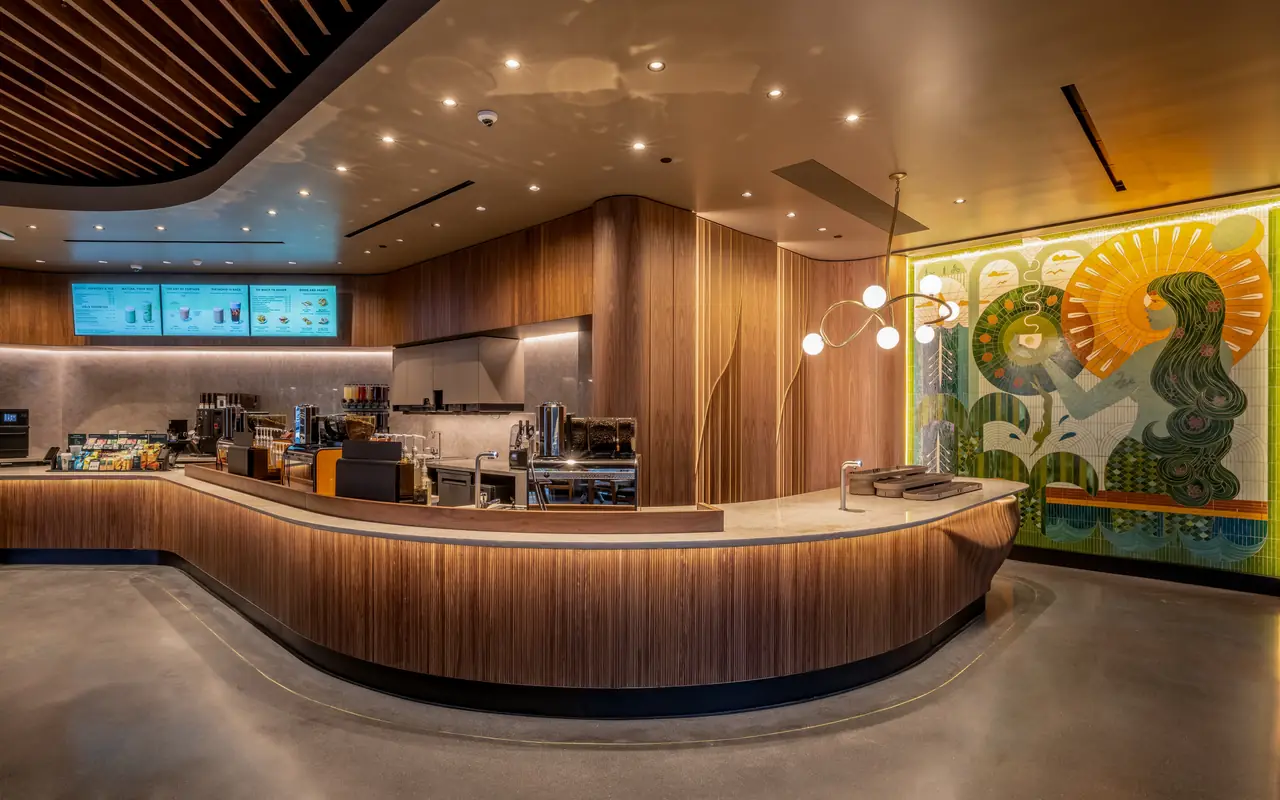
The curved espresso bar beside the glass mosaic.
02Craft & Connection
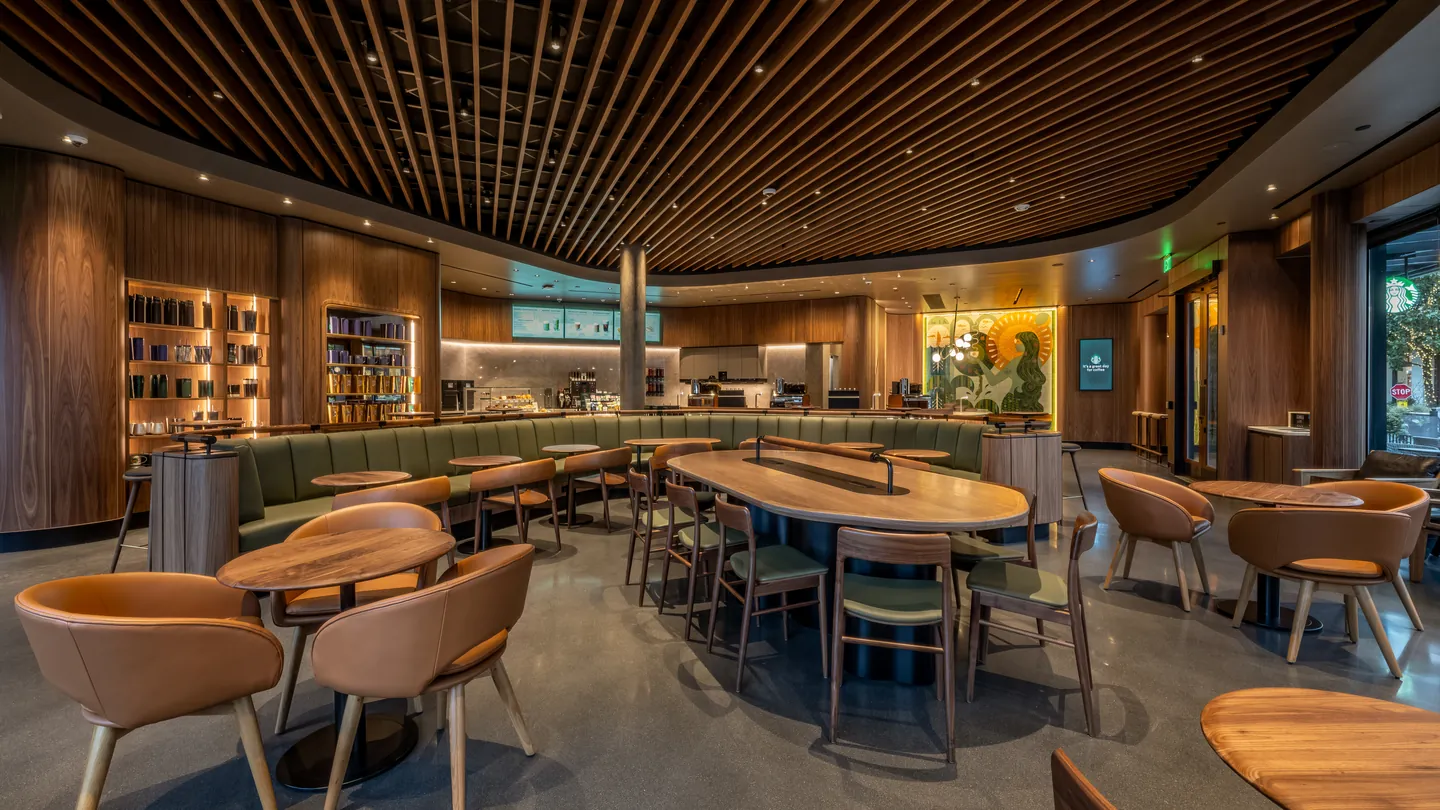
The café: a curved wood-slatted ceiling over leather chairs, round tables and a long shared table, with the bar beyond.
03A Place to Be

We partnered with local artists, University of Washington graduates, in mosaic tile, carved wood, large-scale murals and archival imagery, all rooted in water and community.

Artists

  • Becca FuhrmanGlass mosaic
  • Gabe ArmagostSkyline mural
  • Zach Rockstad, Marry TonnuMural painting
  • Walter MosesEngraved motifs · Tulalip Tribes

Under my direction, my team drove design intent and agency coordination end to end, aligning storytelling, fabrication, budget and timeline.

02 · Retail

PUMA

Spatial identity at global scale

Our goal was to express movement, edge and boldness, using geometry, light and a strong brand color language.

Type
Flagships and shop-in-shops
Size
1,500–5,000 sq ft
Sites
26 stores in North America, Europe and Asia: 5 flagships and 21 shop-in-shops
Role
Project Manager / Lead Design Architect, Kanner Architects

I personally designed the spatial identity and carried it through the entire design process.

01

Arrive

Each store is anchored by a red back wall, a focal point that draws people through the space.
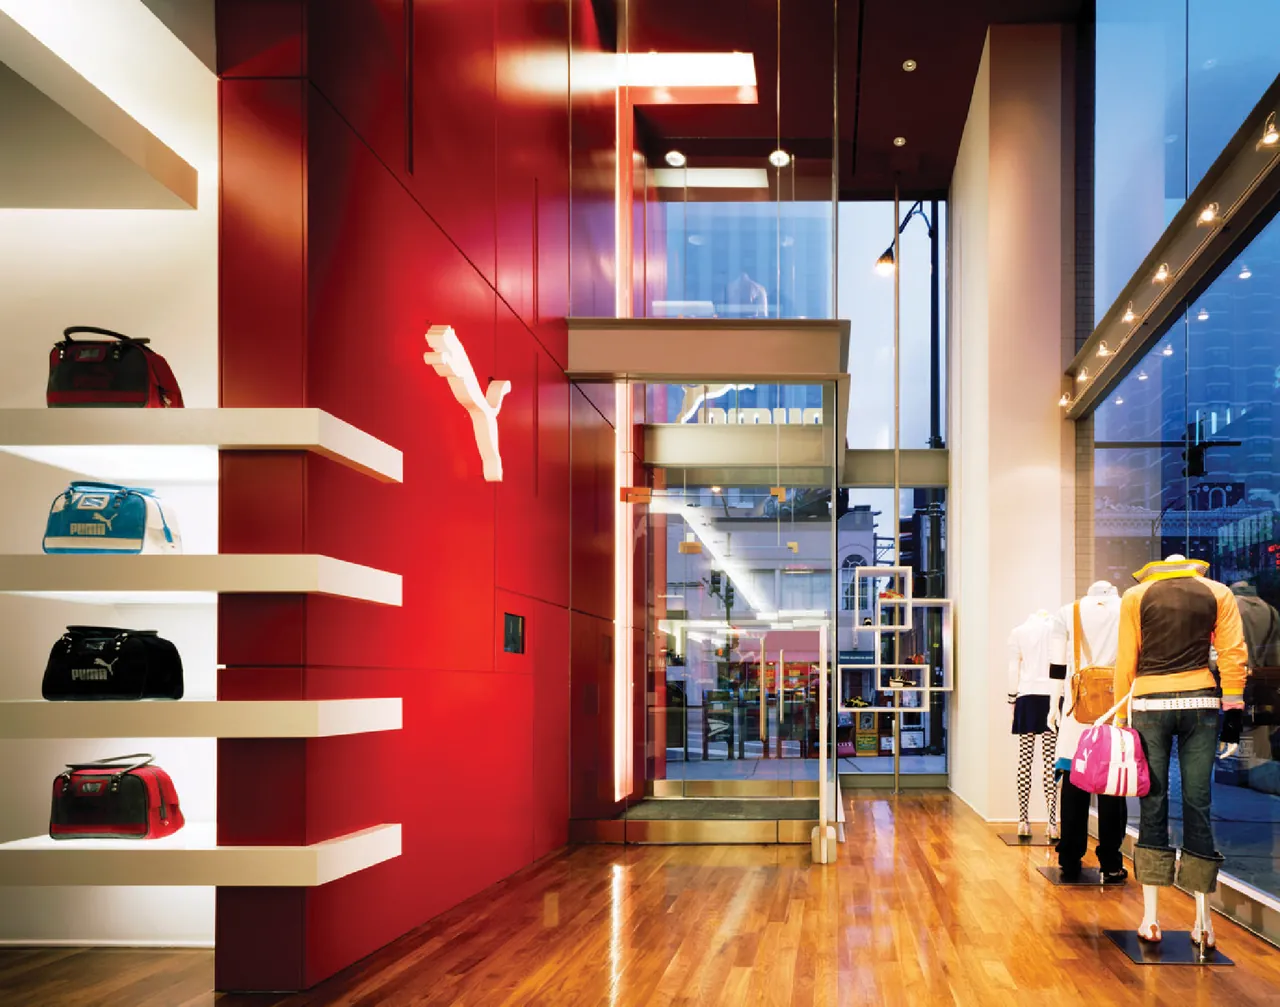
PUMA Chicago: a red wall with the leaping-cat logo, white shelves and a tall glass storefront.
Chicago flagship · interior
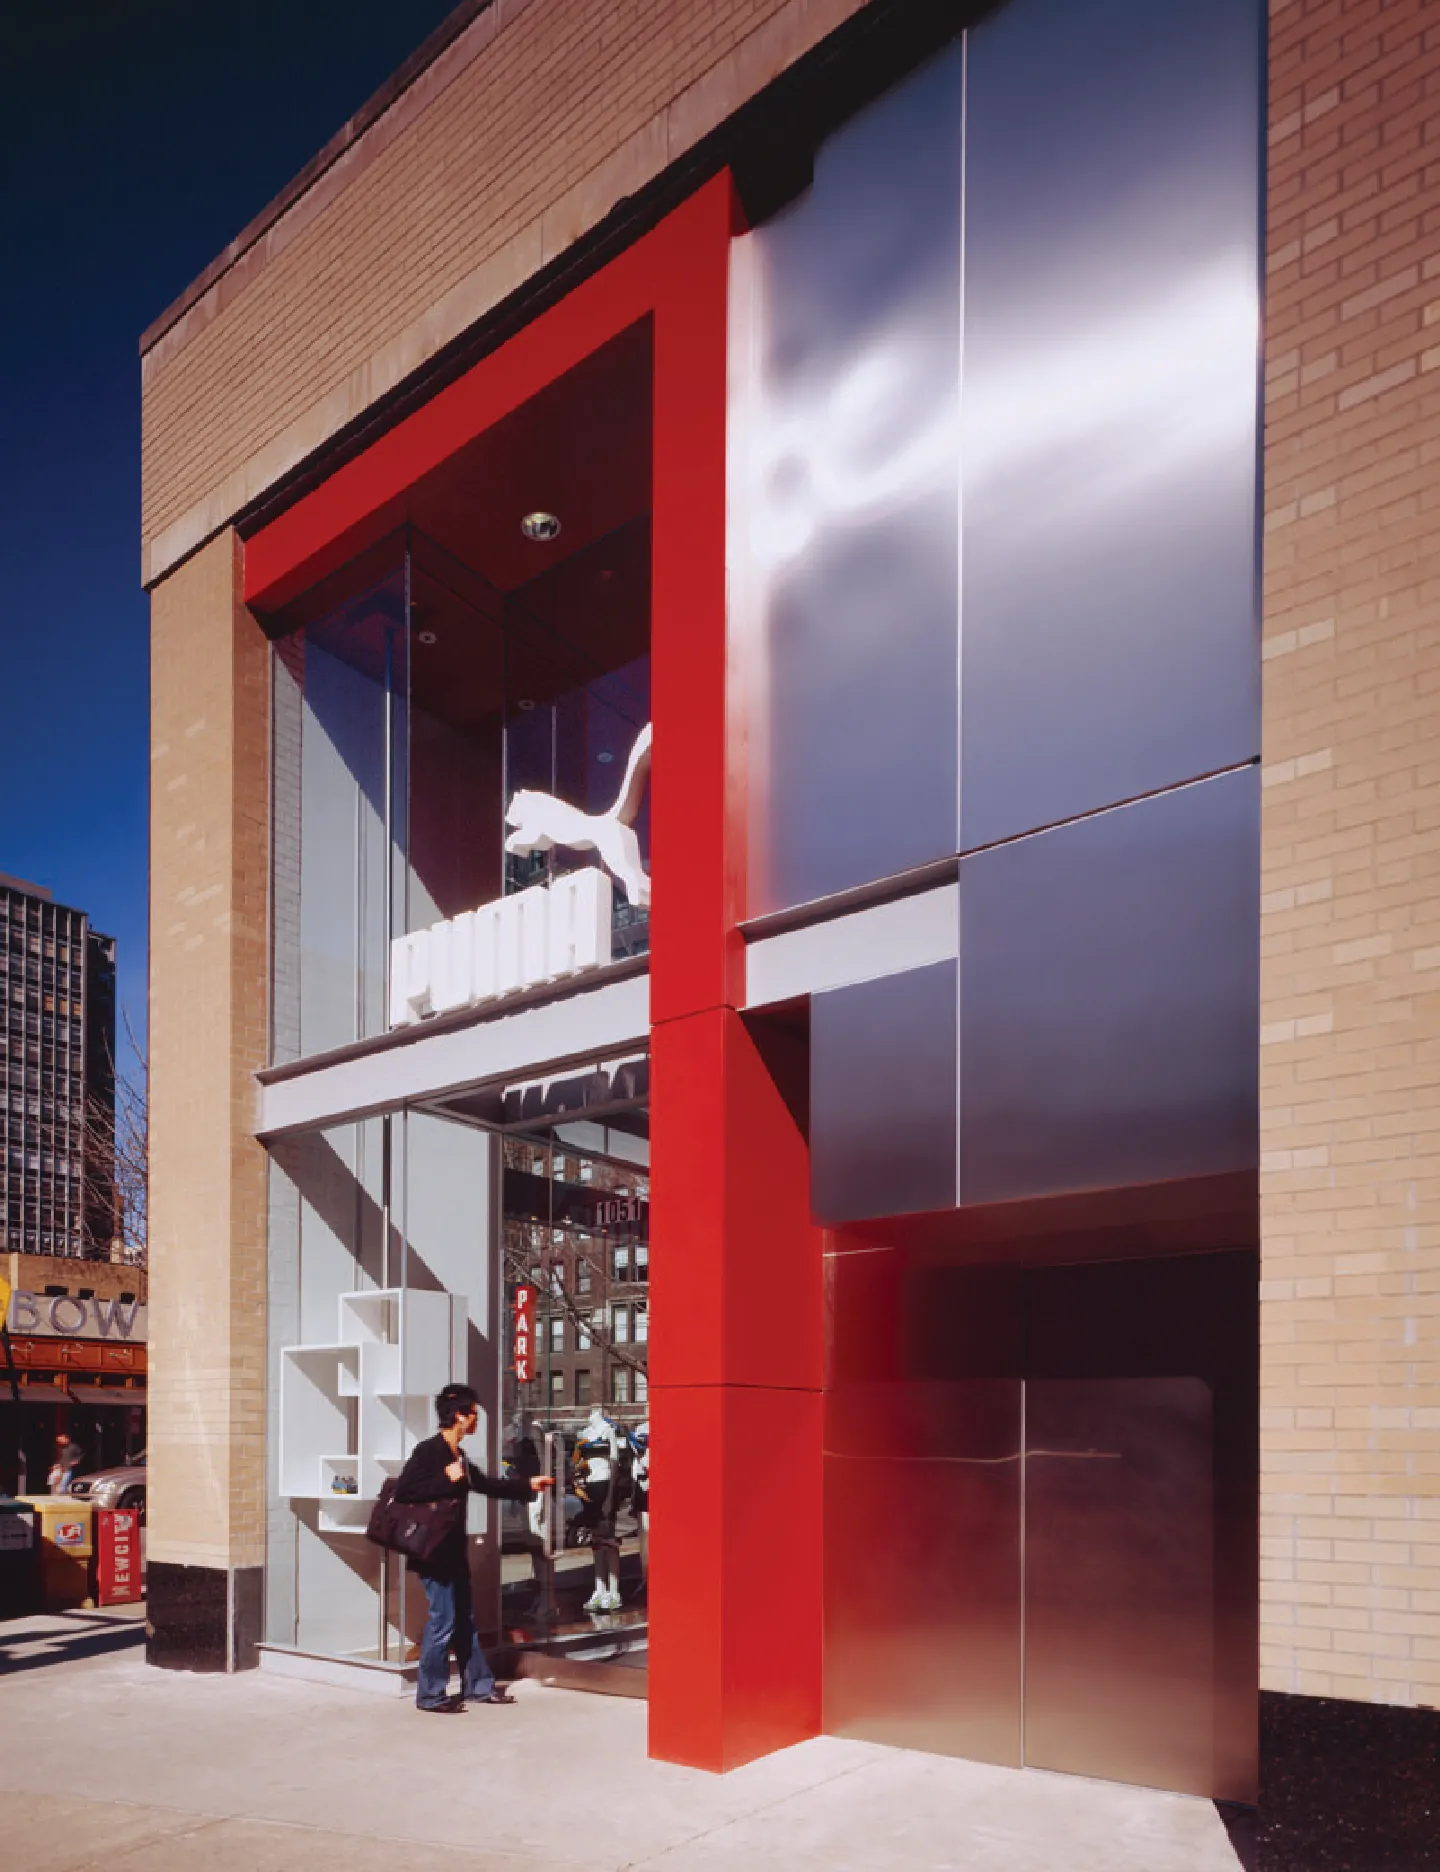
PUMA Chicago: a red frame around a tall glass storefront set into a brick building.
Chicago flagship · storefront
02

Up close

Wall and ceiling panels fold around the building’s own structure. Red and white panels with mirrors open up small spaces, simply and at low cost.
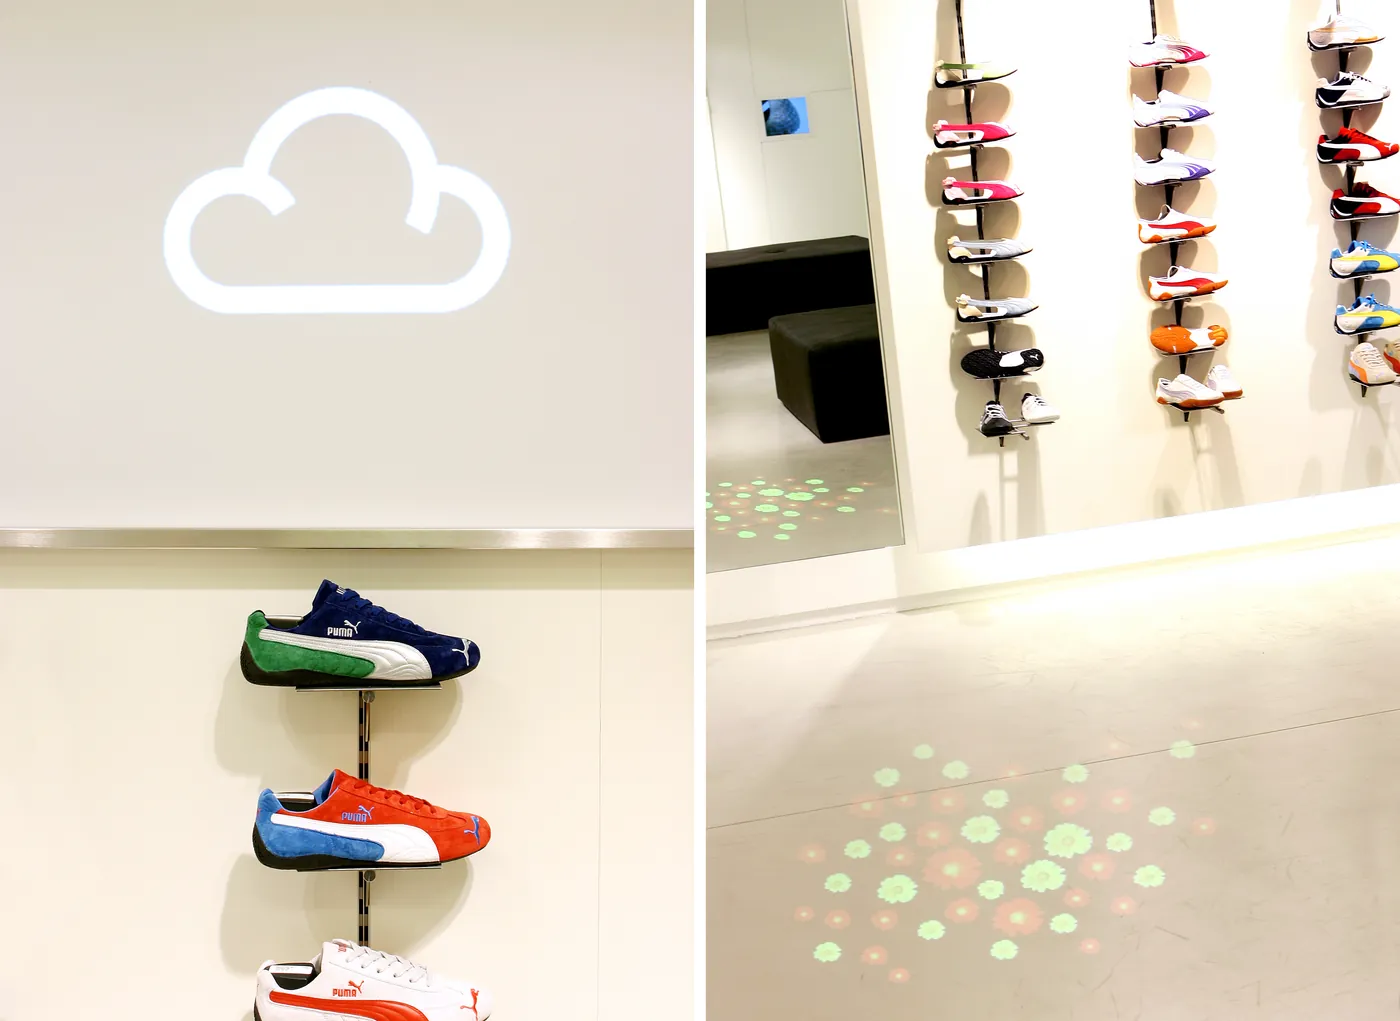
A merchandising detail in two views: a lit cloud icon above shoes on slim rods, and a wall of shoes above coloured dots of light projected on the floor.
Merchandising detail
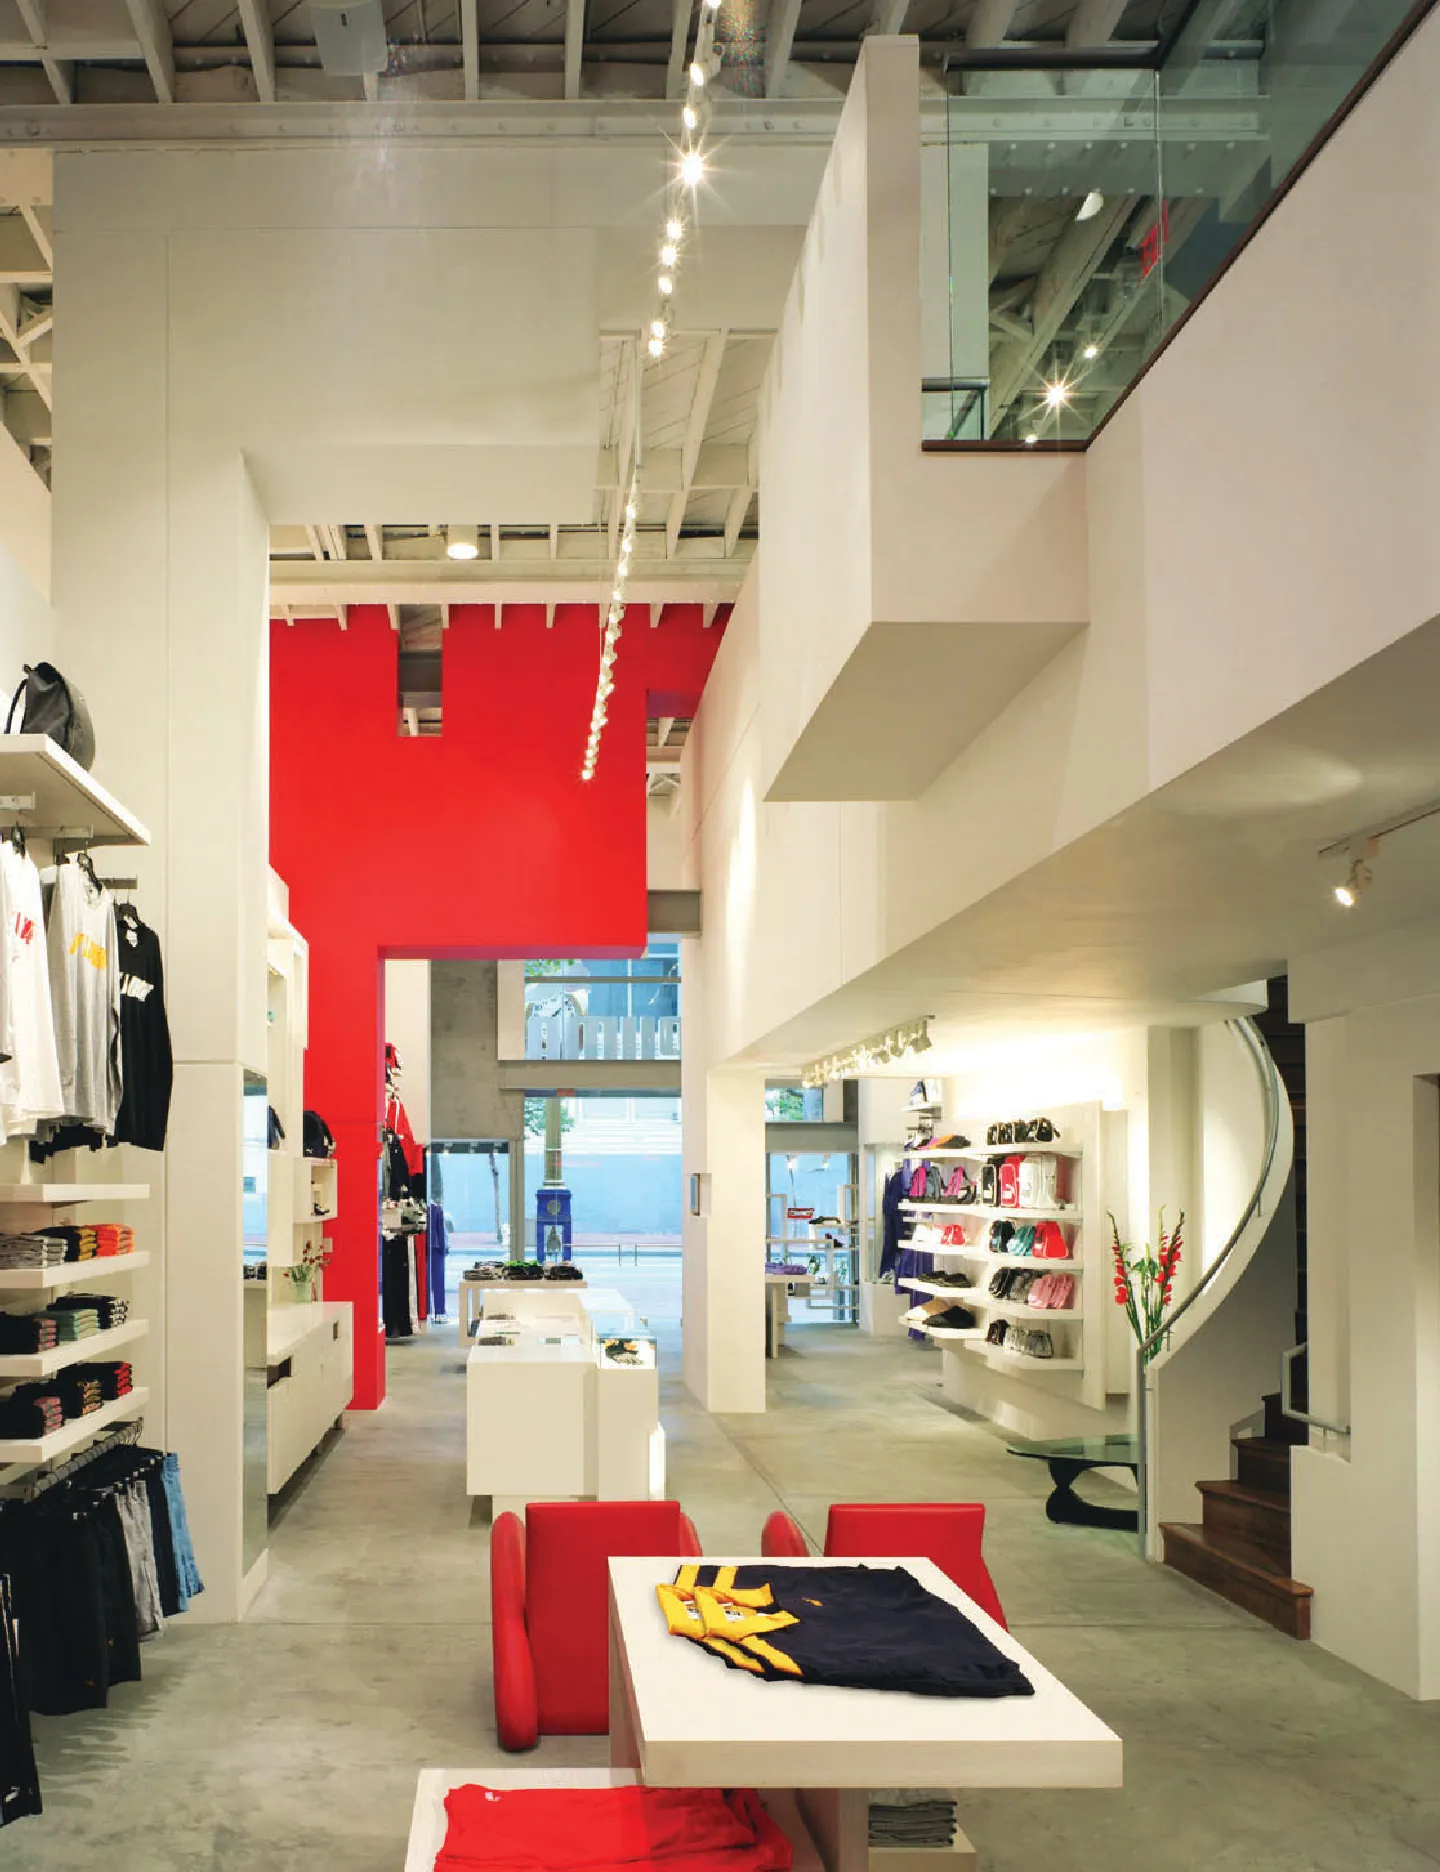
PUMA San Francisco interior: red walls, white display shelves and a two-level space.
San Francisco flagship · interior
03

Around the world

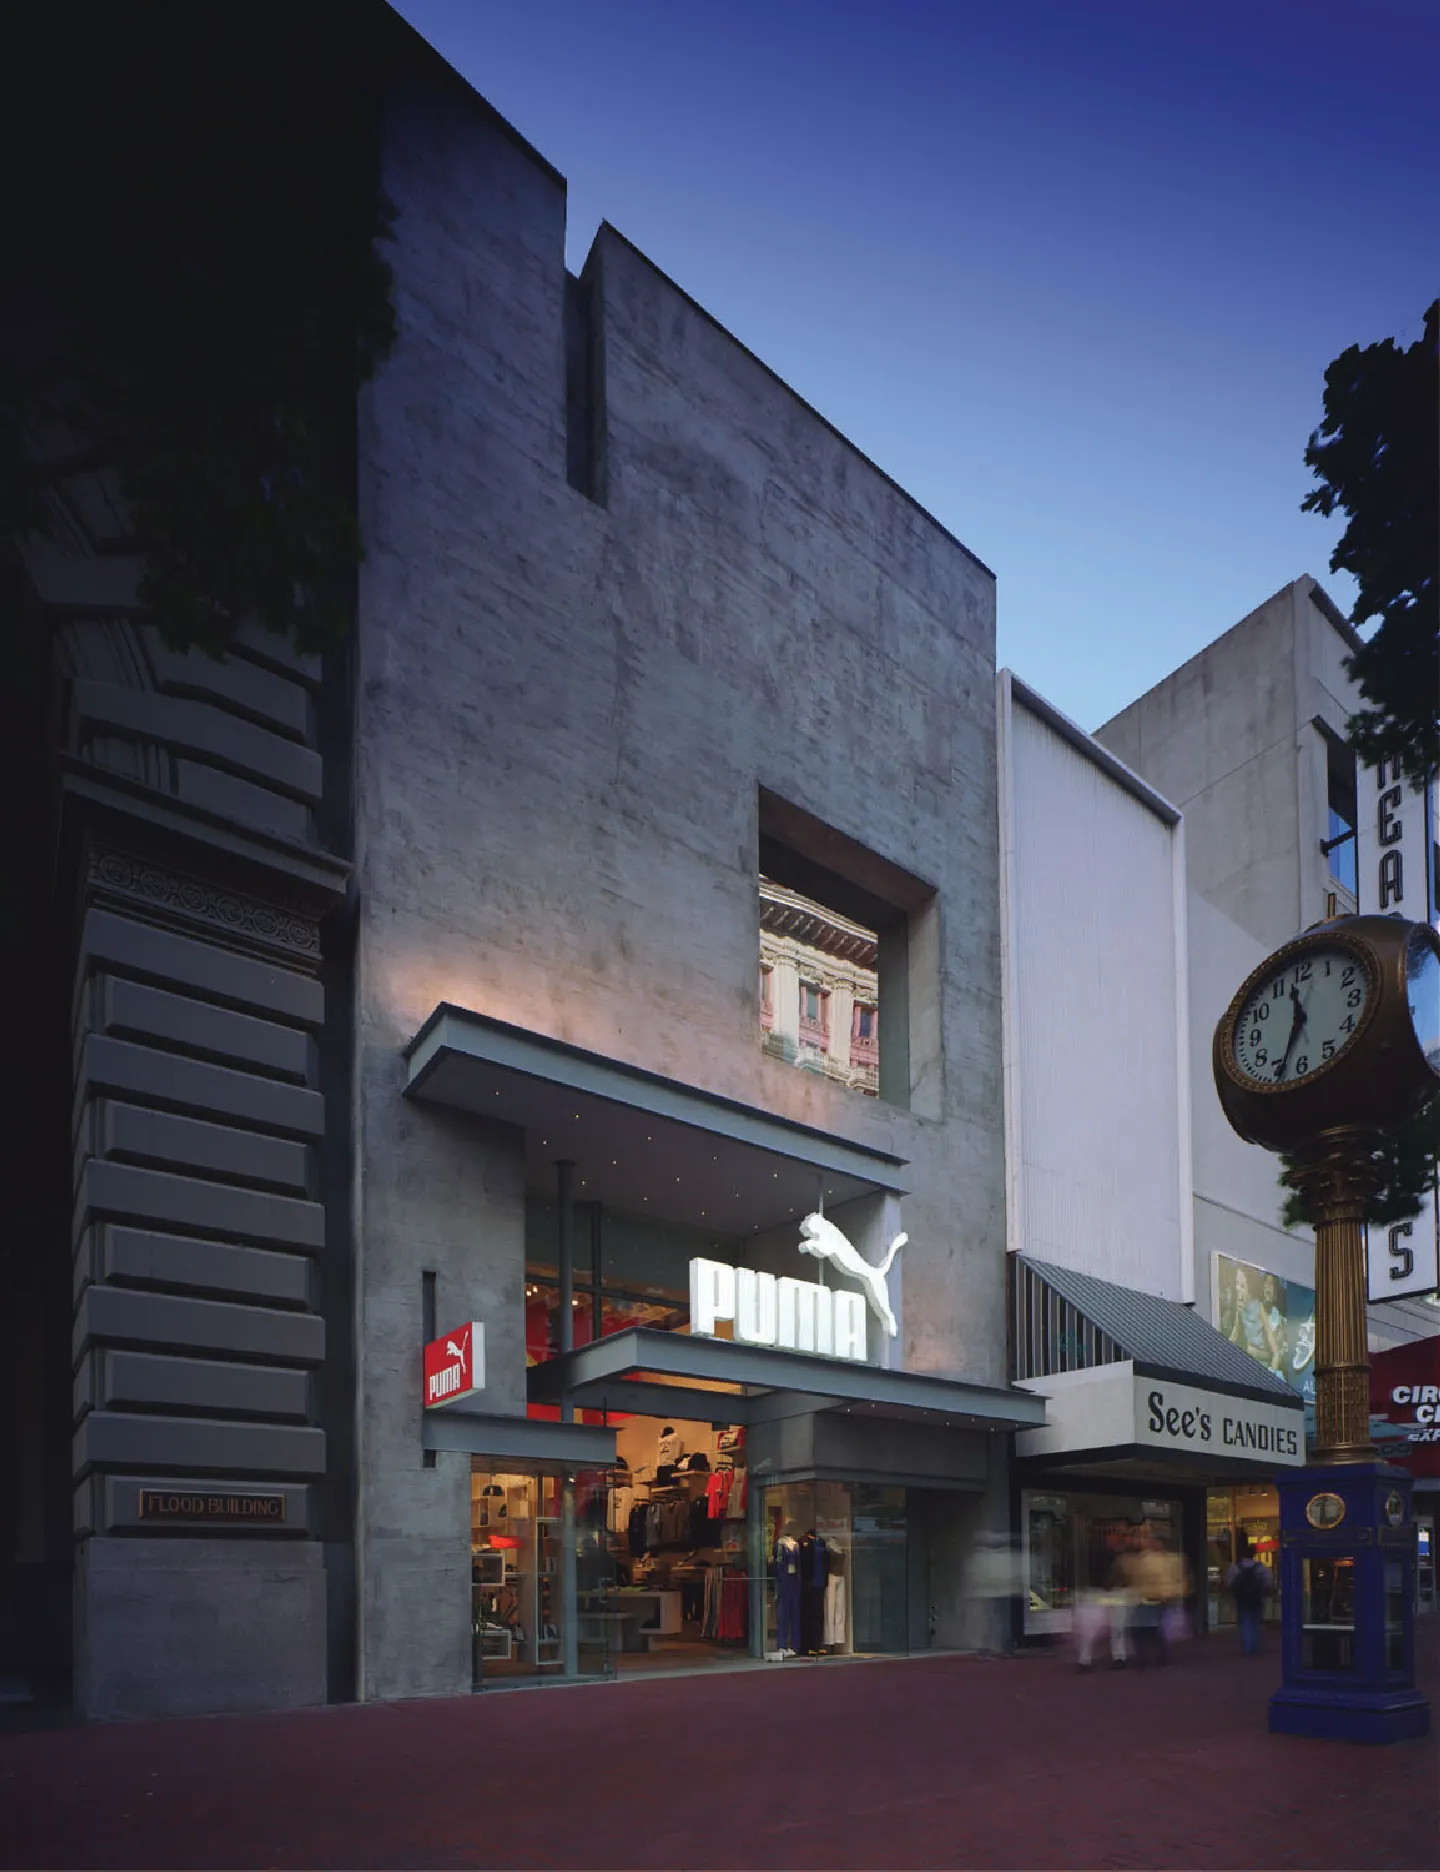
One identity, adapted to every building, from a historic façade in Georgetown to a corner in Antwerp. 26 stores · North America, Europe and Asia
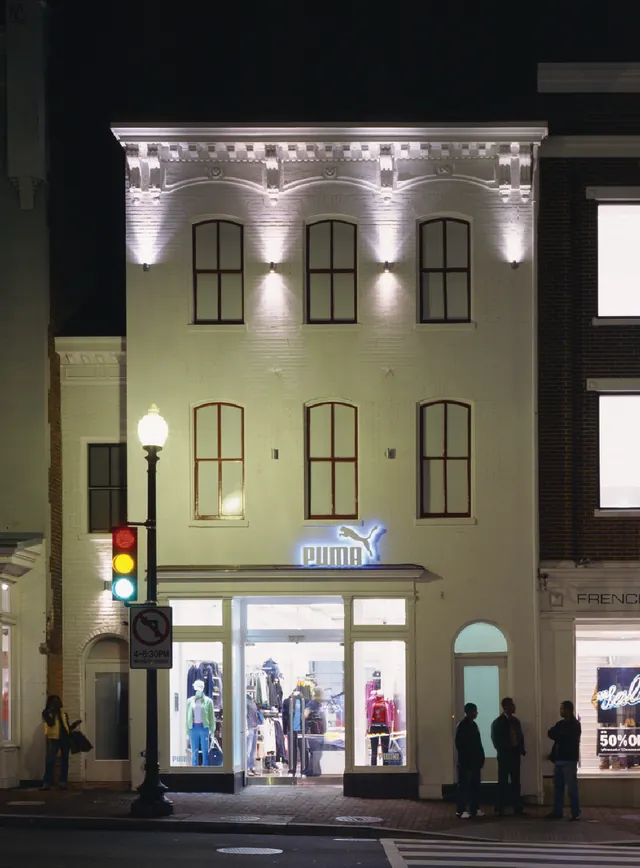
PUMA Georgetown: a lit historic façade at night.
Georgetown historic district
PUMA San Francisco: a concrete façade at dusk beside an old street clock.
San Francisco flagship
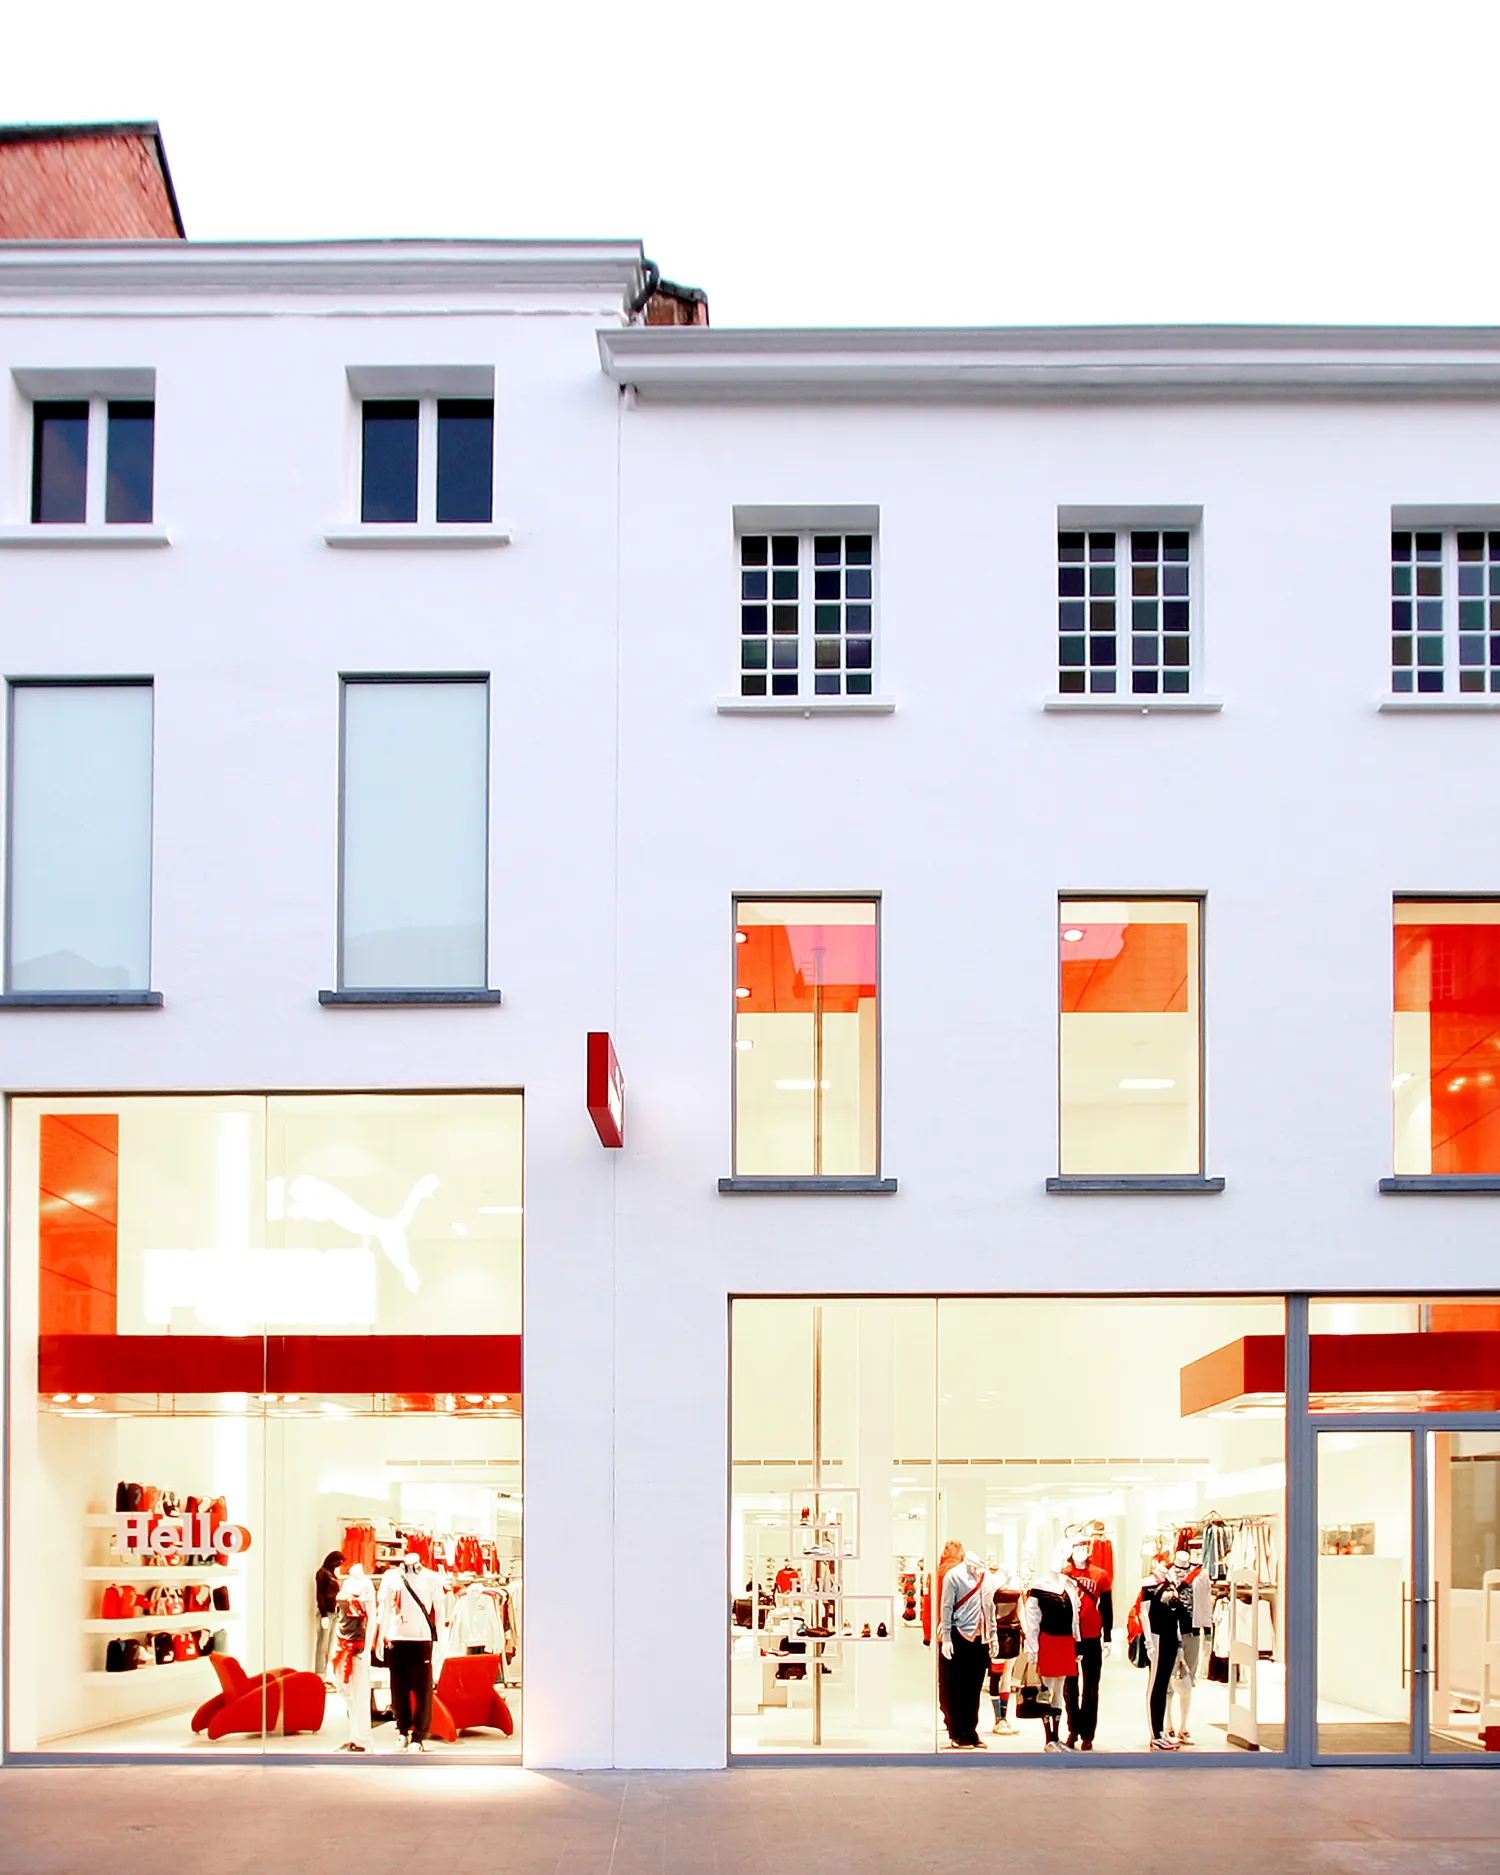
PUMA Antwerp: a white three-story building with red PUMA signs in its lit shop windows.
Antwerp flagship
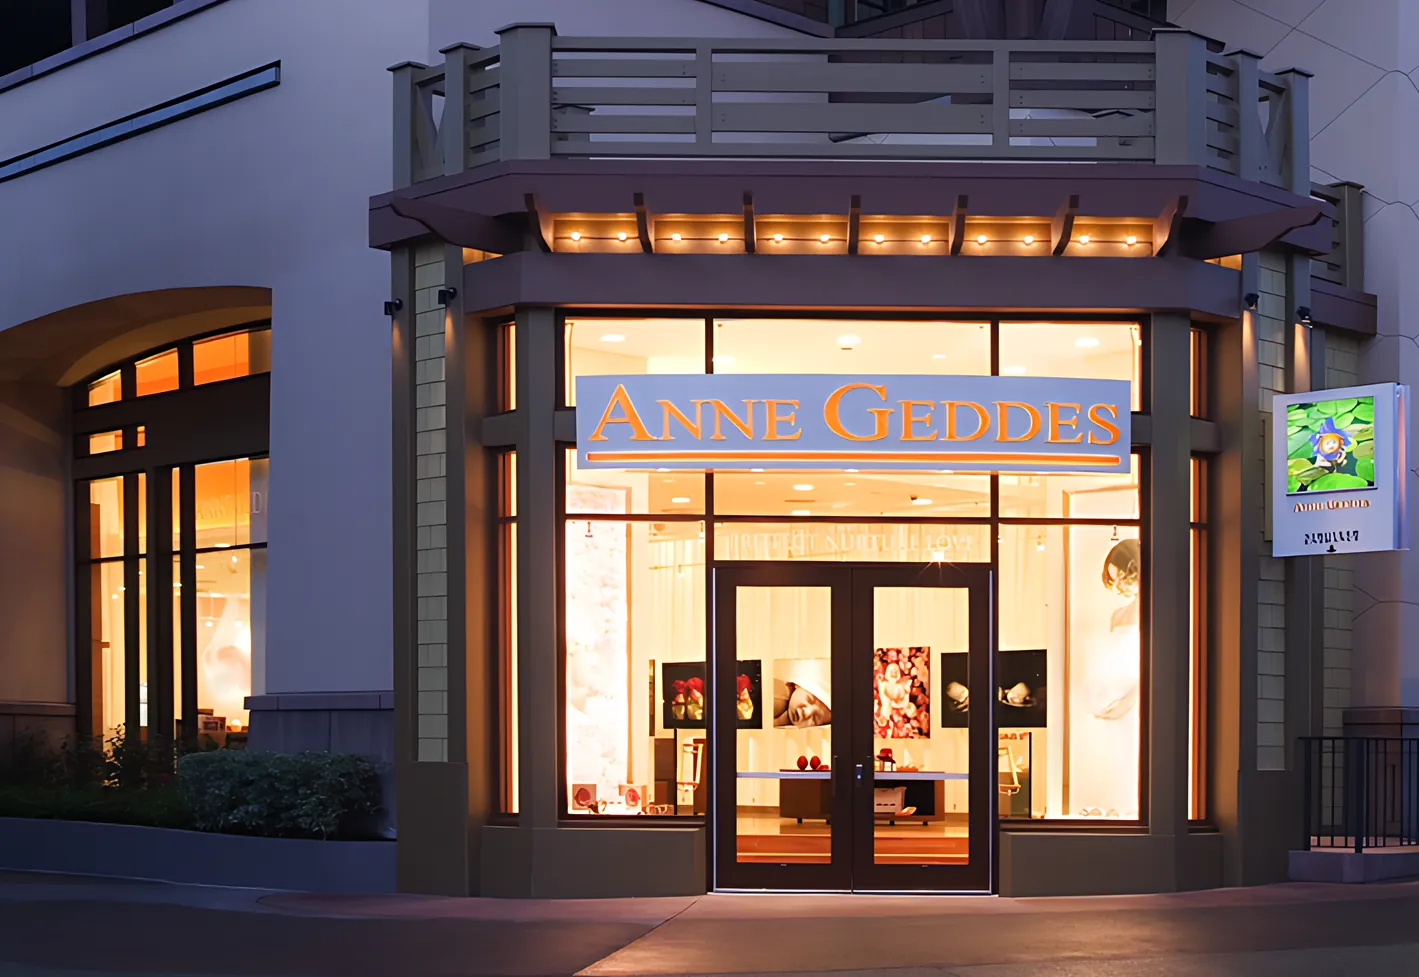
The Anne Geddes storefront at dusk: lit windows and doors under the name, beneath a deep roof overhang at Downtown Disney.

Anne Geddes

Flagship · Downtown Disney

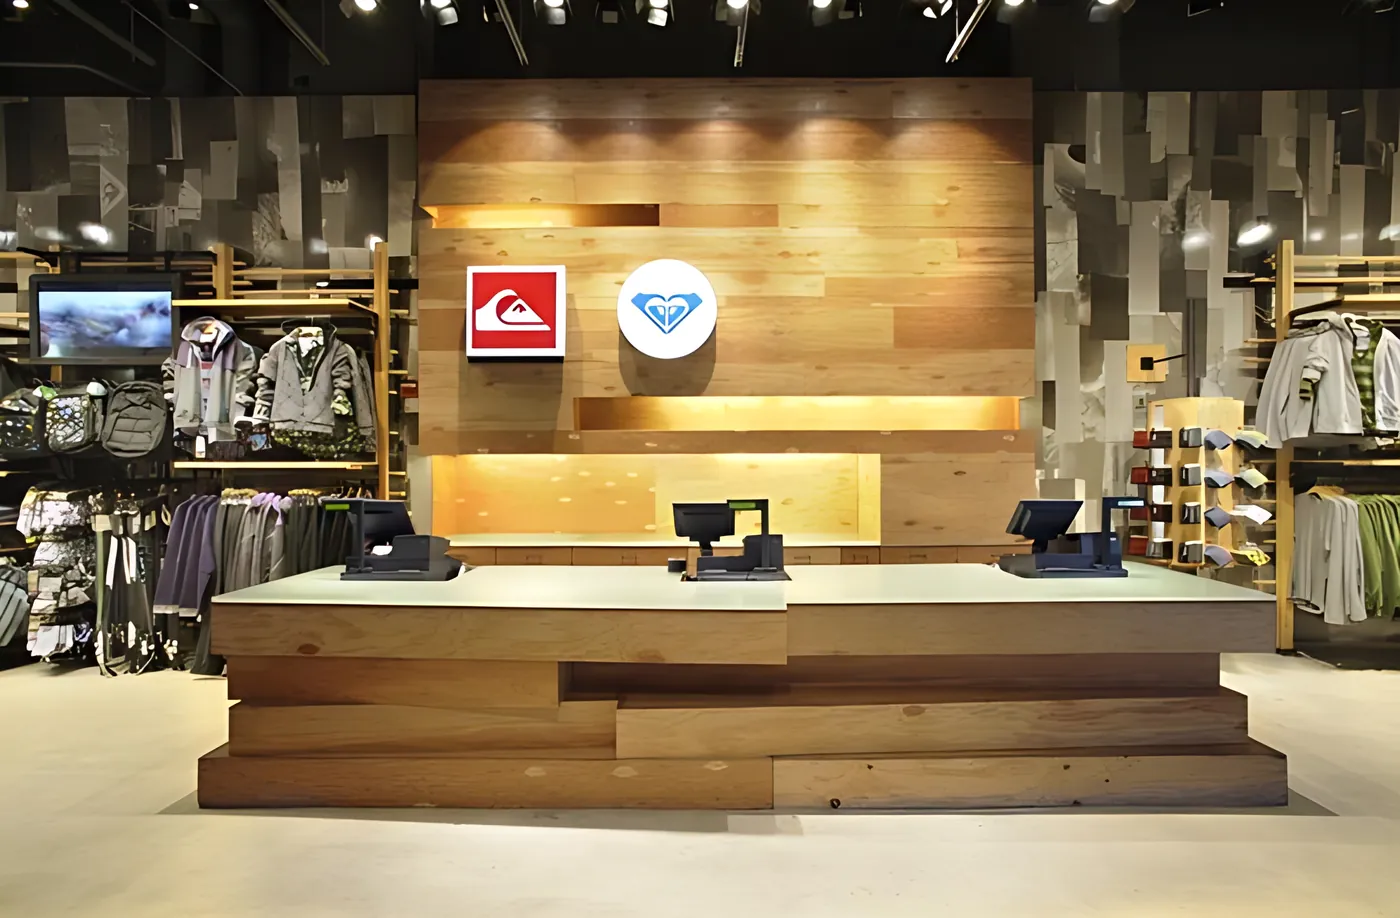
Quiksilver / ROXY: a reclaimed-wood cash wrap with both logos, between racks of clothing.

Quiksilver / ROXY

Times Square, New York

03 · Residential & Mixed-Use

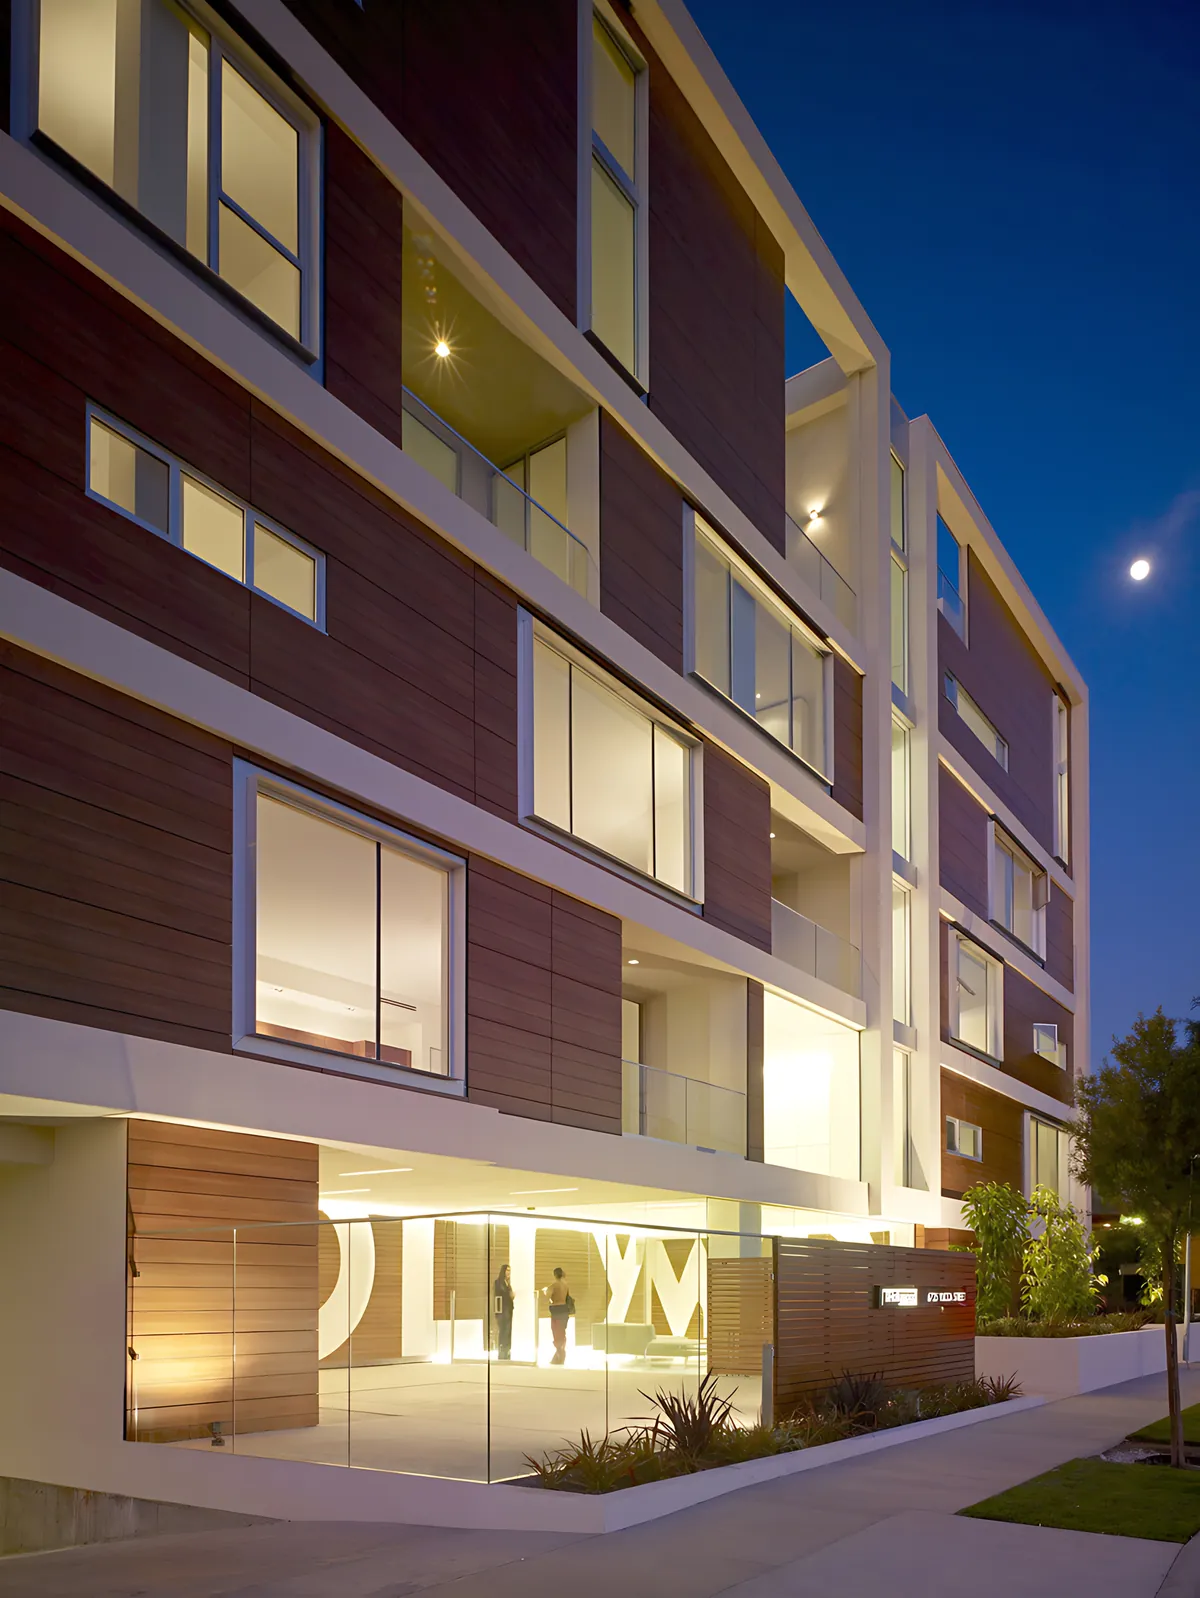
The Hollywood at night: a wood-composite façade with deep-set windows and balconies, above the lit lettering at the entry.

The Hollywood

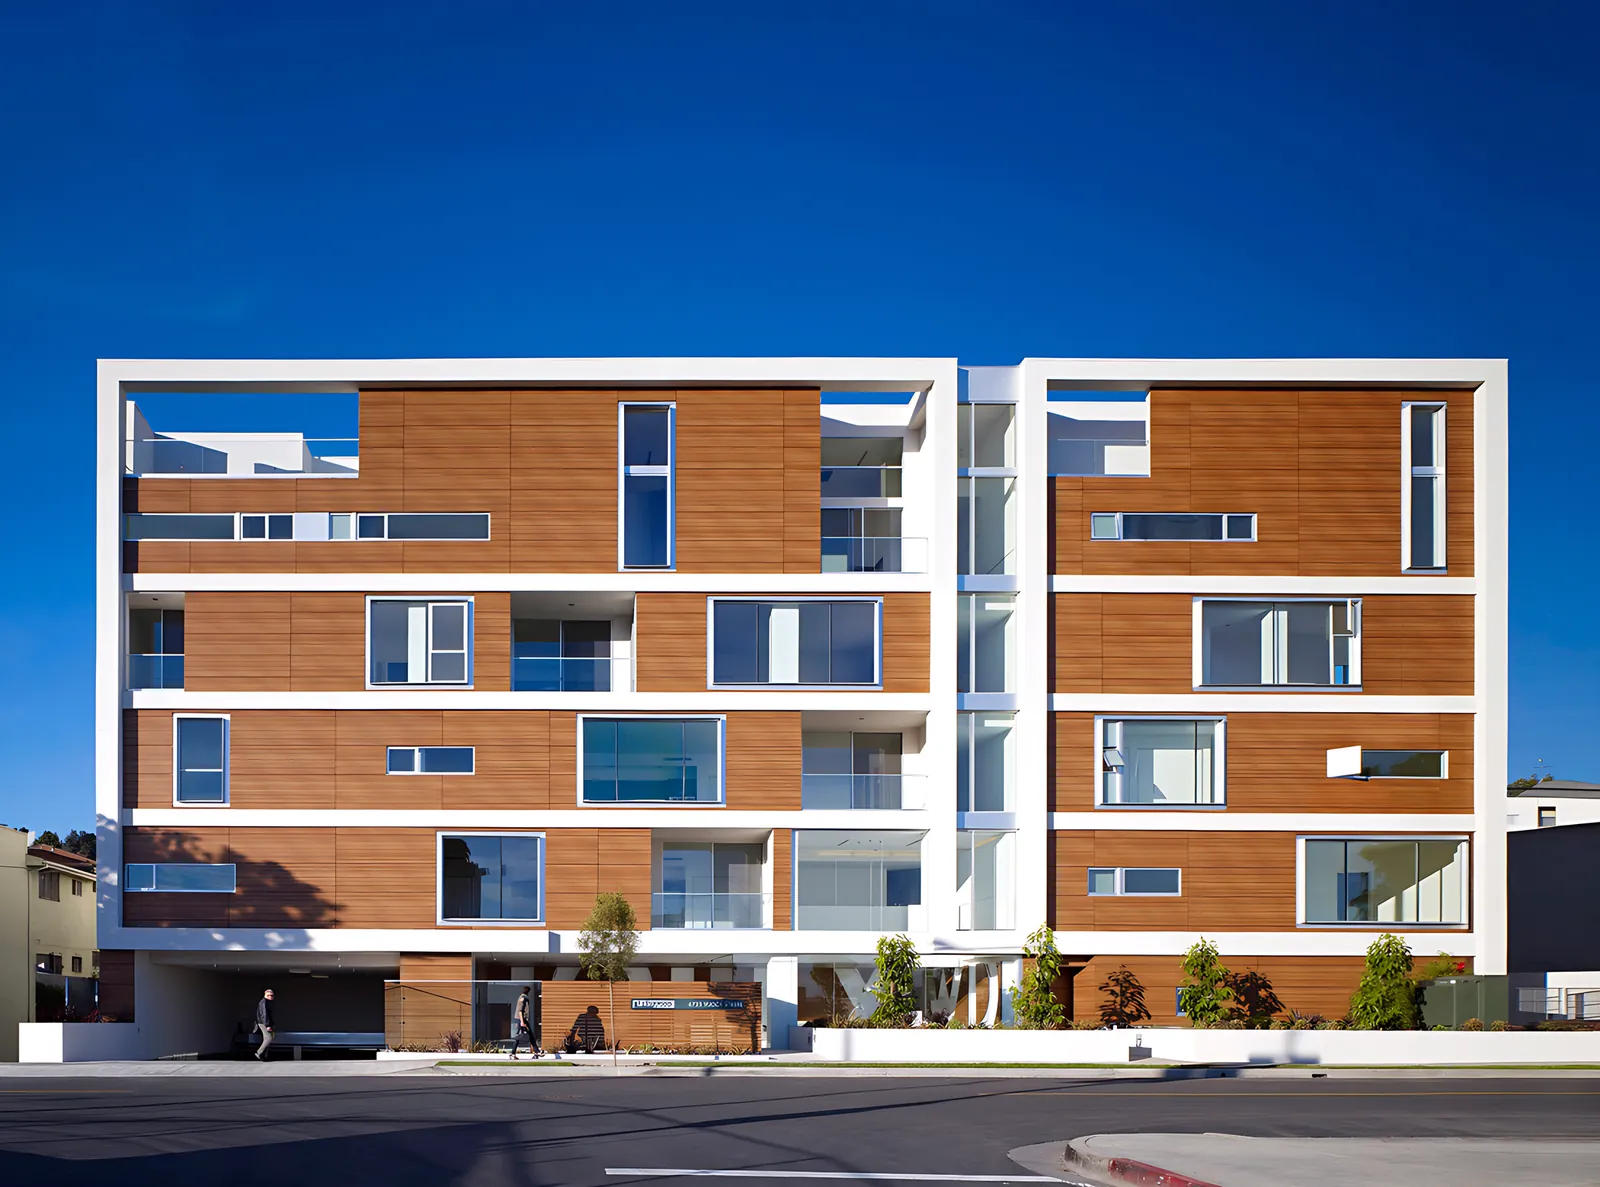
A 54-unit courtyard building whose modernist façade tempers high-end contemporary forms with the warm hues of a wood-composite exterior.

Size
100,000 sq ft · 2008
Role
Led design, Kanner Architects
The Hollywood from the street: a white frame around wood-composite panels, with deep-set windows and balconies, under a blue sky.
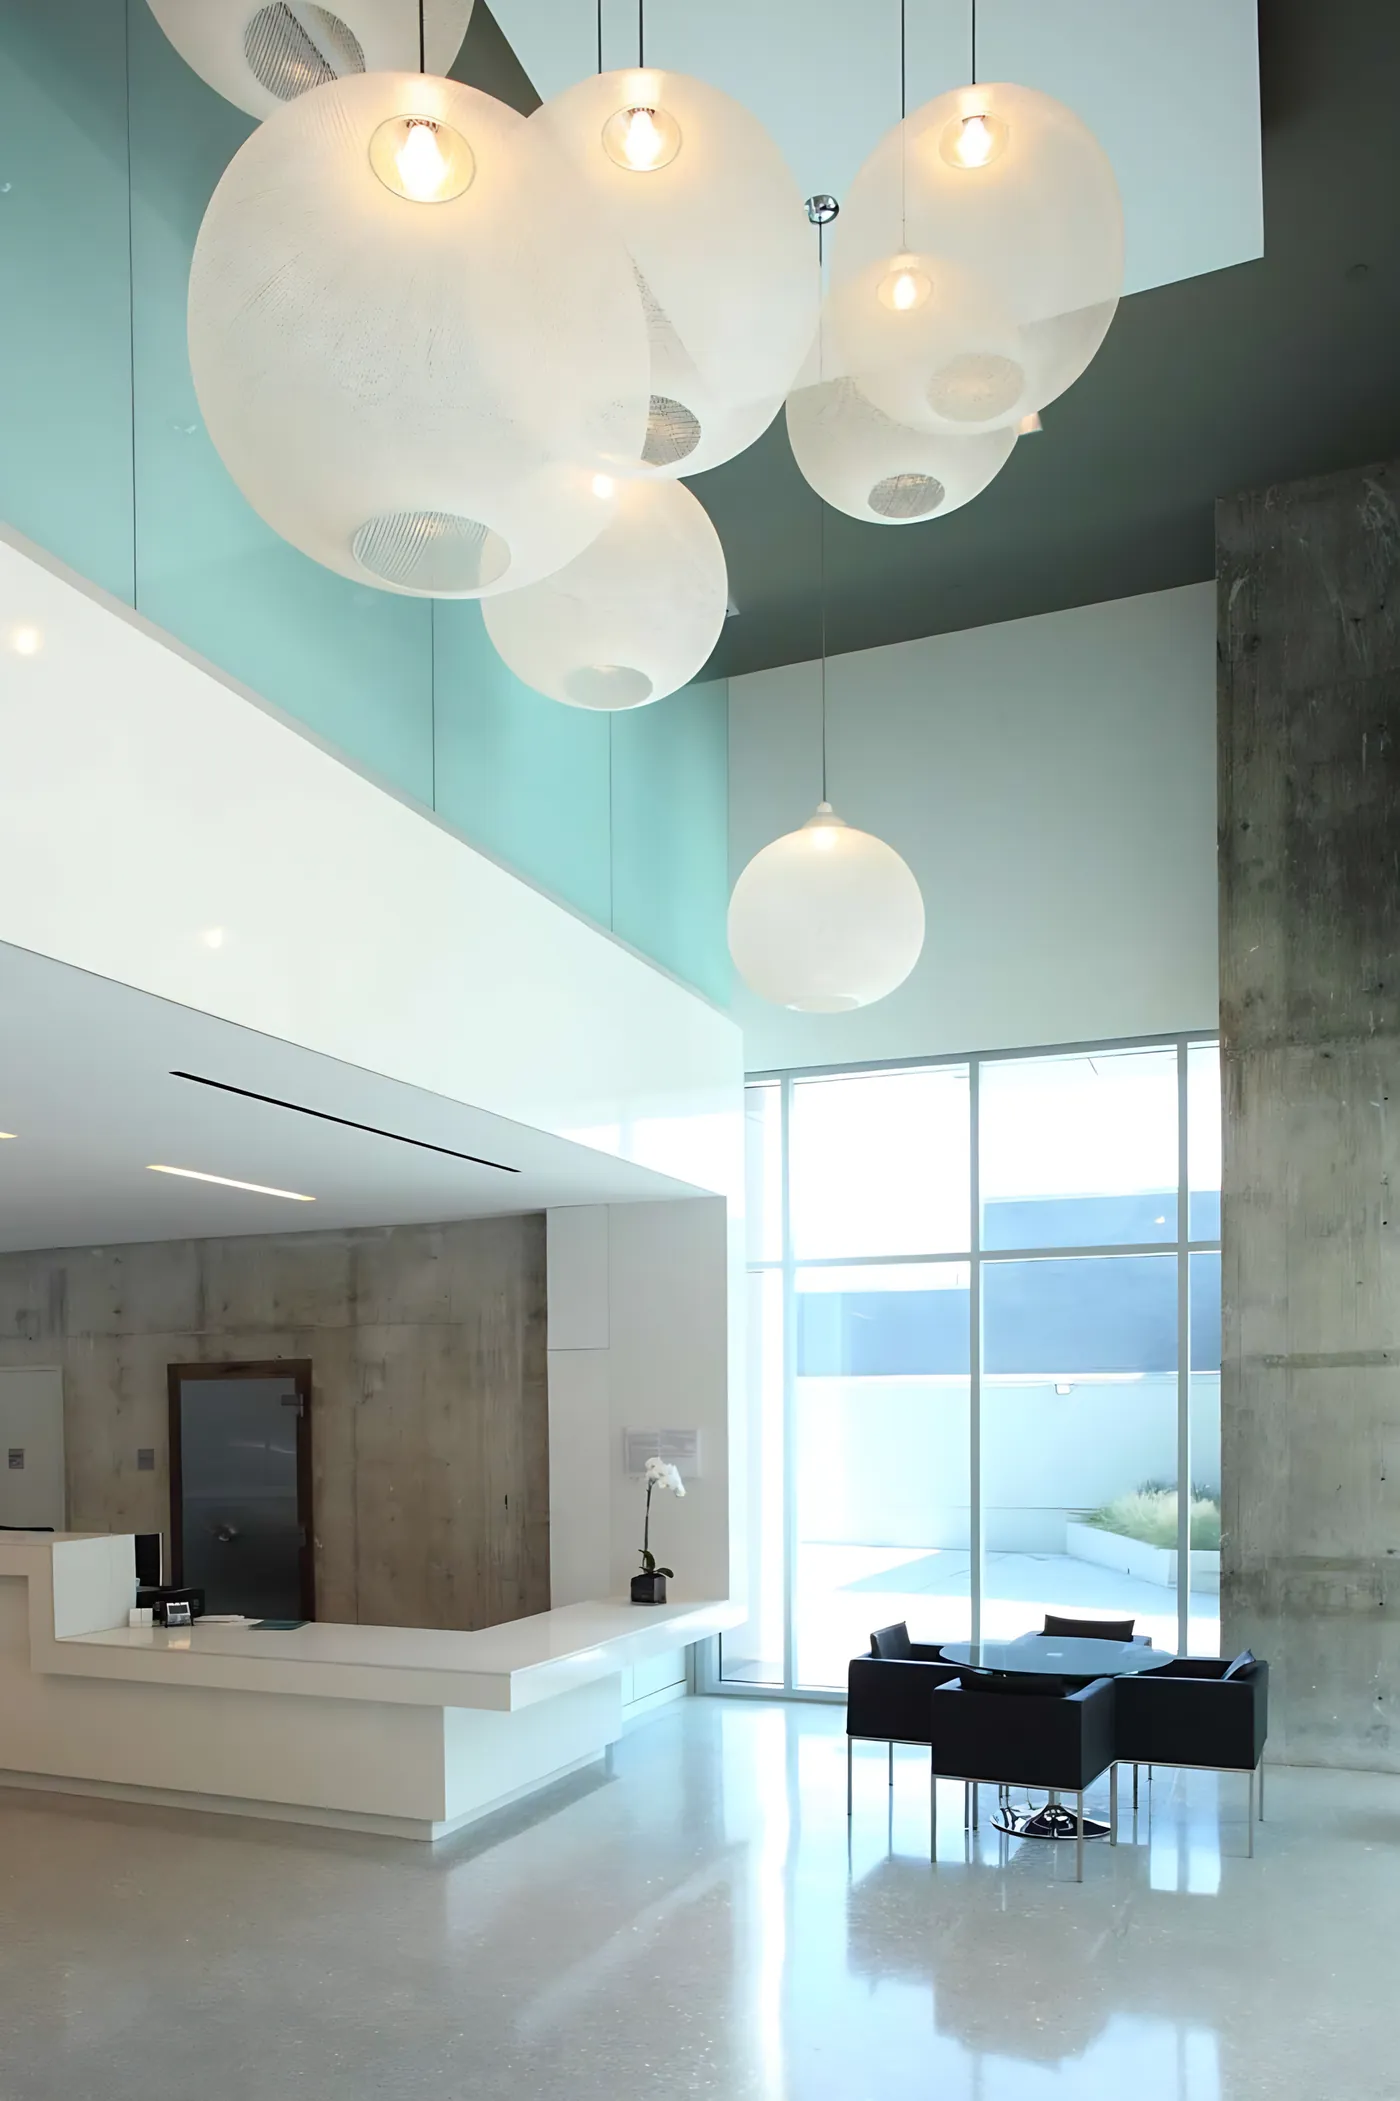
The Sunset + Vine lobby: a double-height space with clusters of white globe lights above a white reception desk and a concrete wall.

Sunset + Vine

An office tower converted into 59 apartments · Hollywood

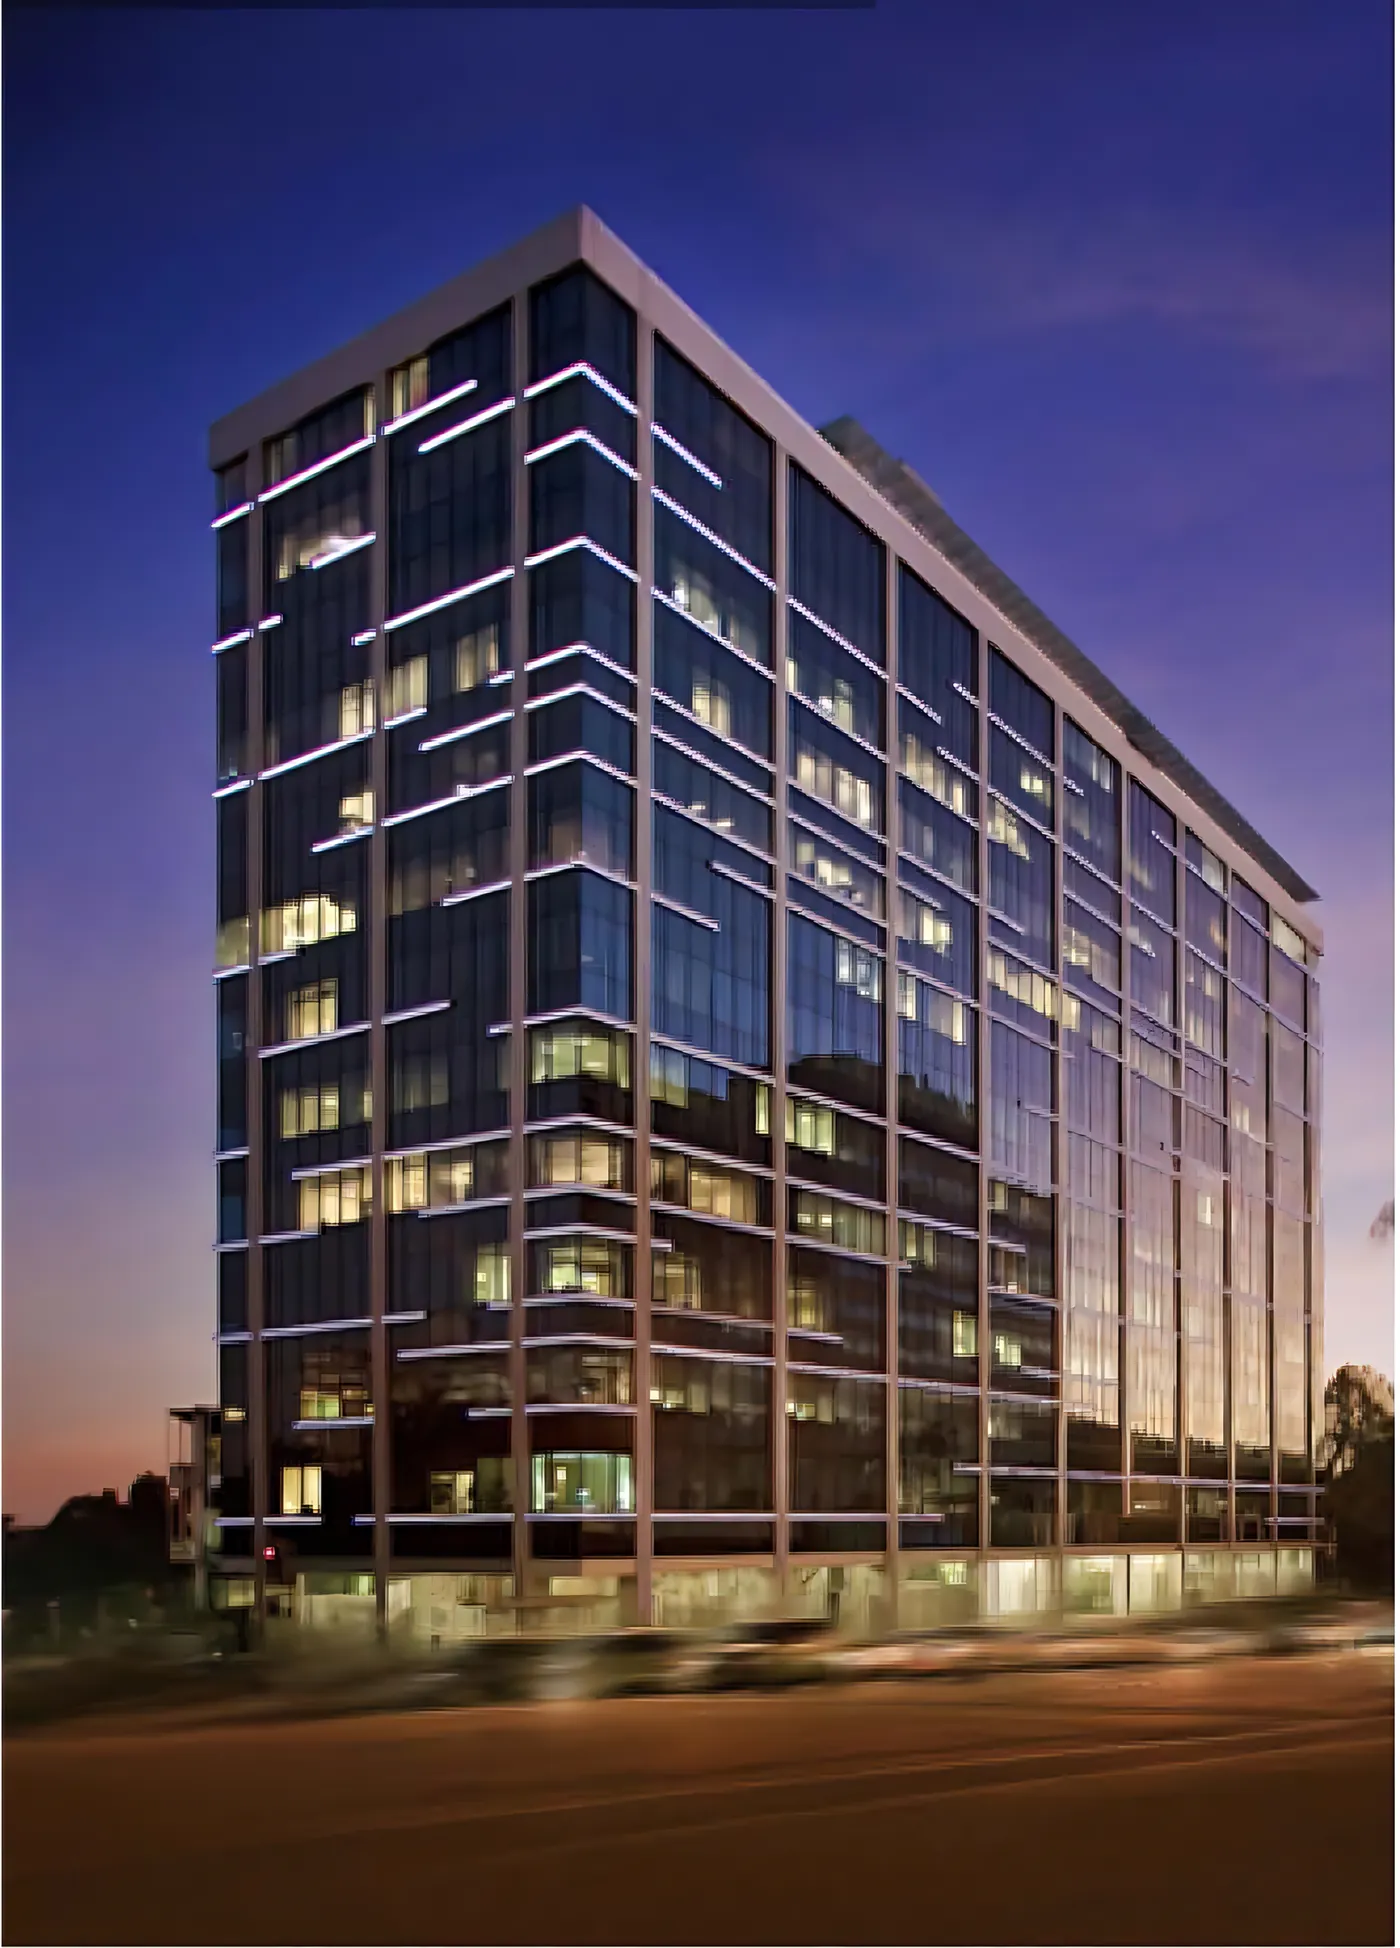
Luckman Plaza at dusk: a 14-story tower in a new glass curtain wall, lit from within.

Luckman Plaza

Mixed-use renovation · West Hollywood

04 · Aviation

Hawker 4000

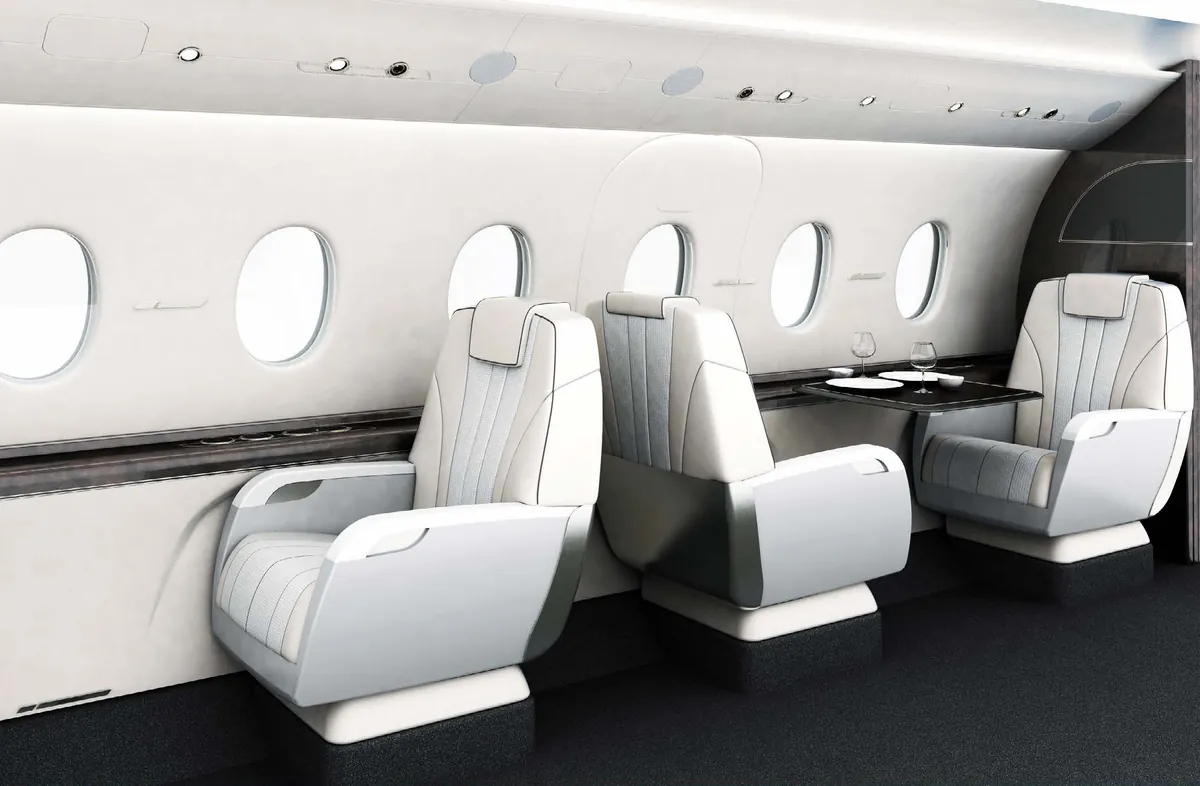
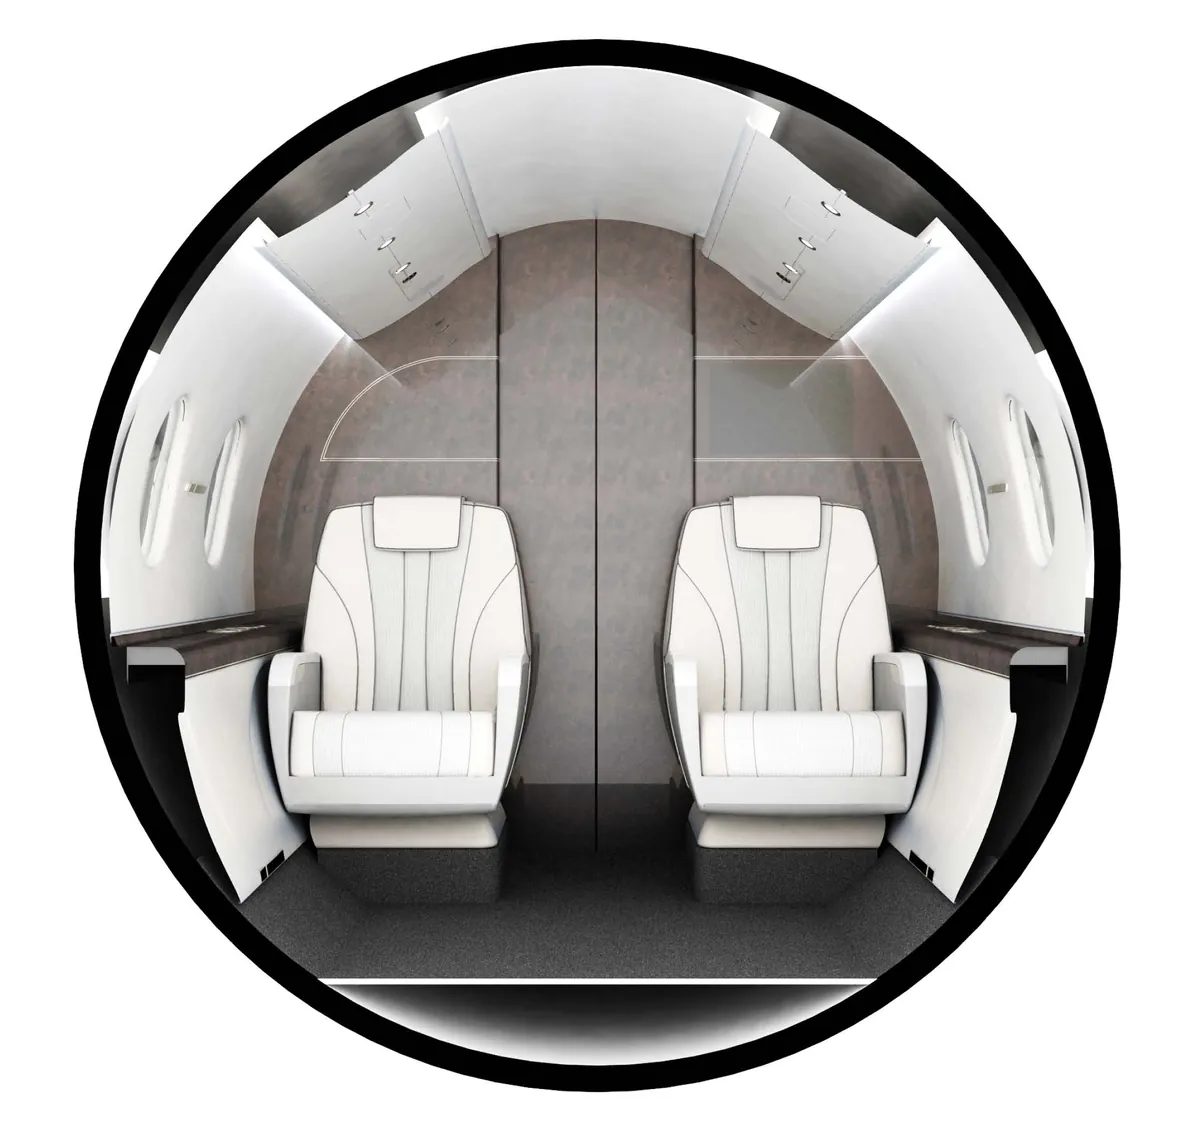
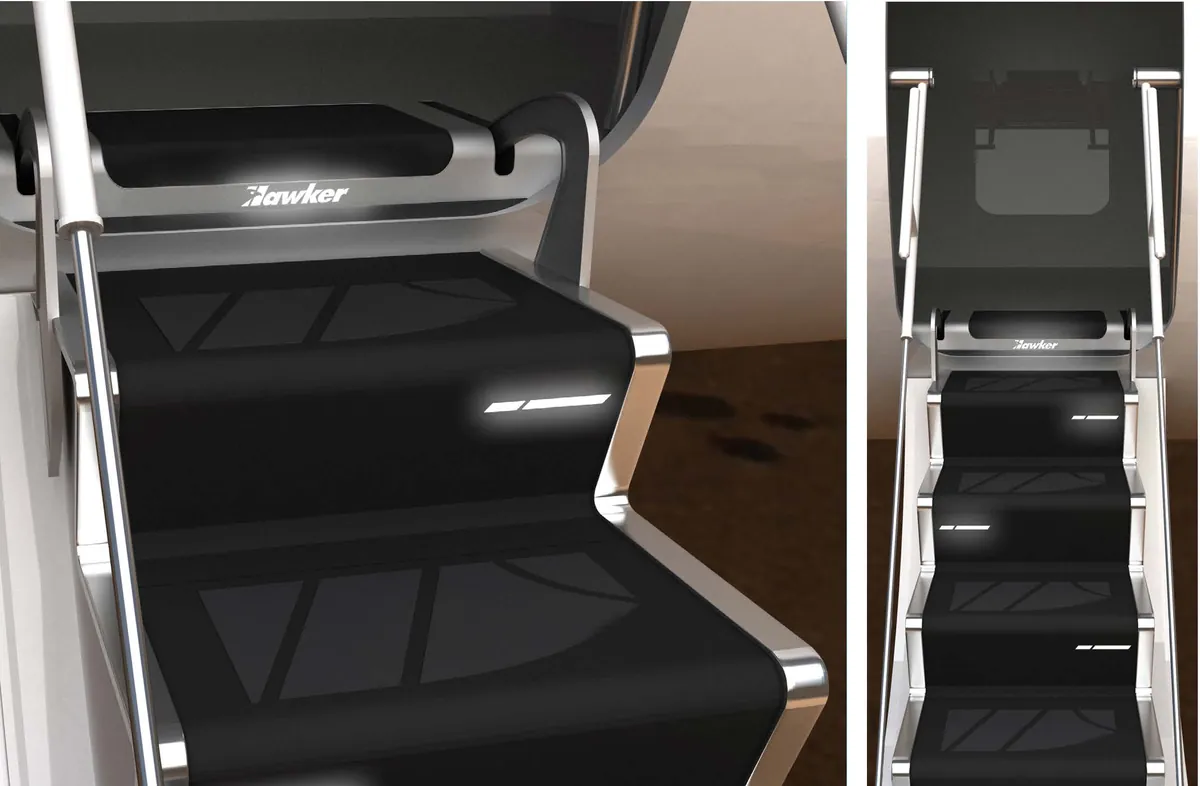
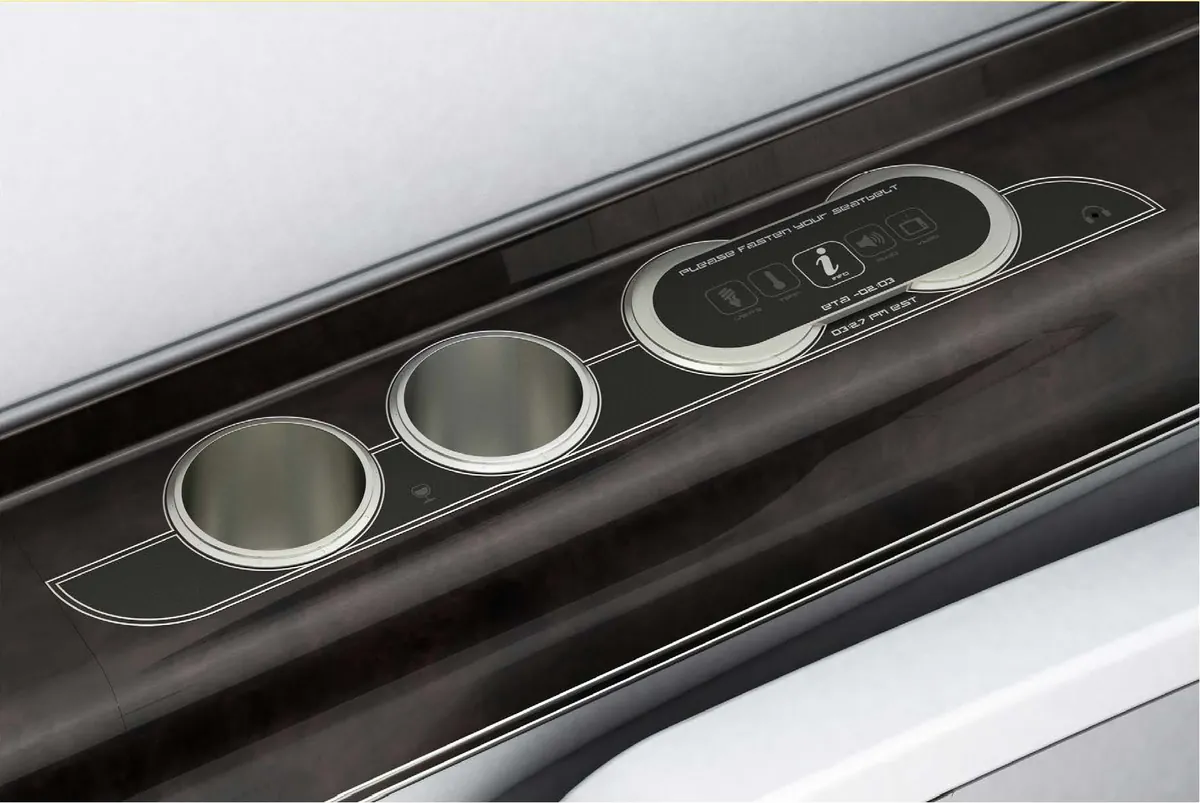
One of the first super-midsize business jets with a full-capacity galley and a large, private lavatory. Its interior was designed around three brand attributes, innovation, legacy and quality, for a consistent, compelling identity and experience.

Role
Led the interior strategy and prototype, Gilmore Group
The cabin: white leather club seats beside oval windows, with a dark wood table.
A section through the cabin, drawn in a circle: two white seats facing each other under curved overhead panels.
The air stair: black treads with lit edges and the Hawker name.
A cabin side ledge in dark wood with recessed cup holders and a lit control panel.